
Architect
Drawings by Architect
2163 Drawings
Northern Command DWG Block for AutoCAD
Architect 2163 Drawings · Joined November 2016 Drawings by Architect 2163 Drawings Plant In Pot 3D MAX Detail for 3D Studio Max FREE Architect 2163 Drawings · Joined November 2016 Drawings by Architect 2163 Drawings POT MODELATED IN 3D MAX WITH ATRACTIVE AND REALISTIC DETAILS Free – Add to Cart Checkout Added to cart Trees In View […]

Standard Symbols For Pipes And Air Ducts DWG Block for AutoCAD
Architect 2163 Drawings · Joined November 2016 Drawings by Architect 2163 Drawings Legend for pipes and air ducts
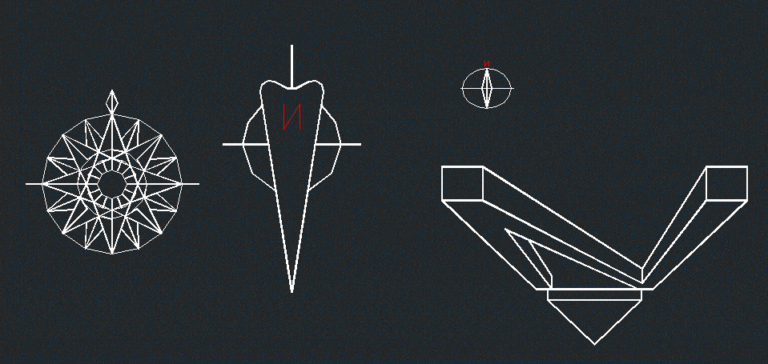
Arrows DWG Block for AutoCAD
Architect 2163 Drawings · Joined November 2016 Drawings by Architect 2163 Drawings Various forms of arrows
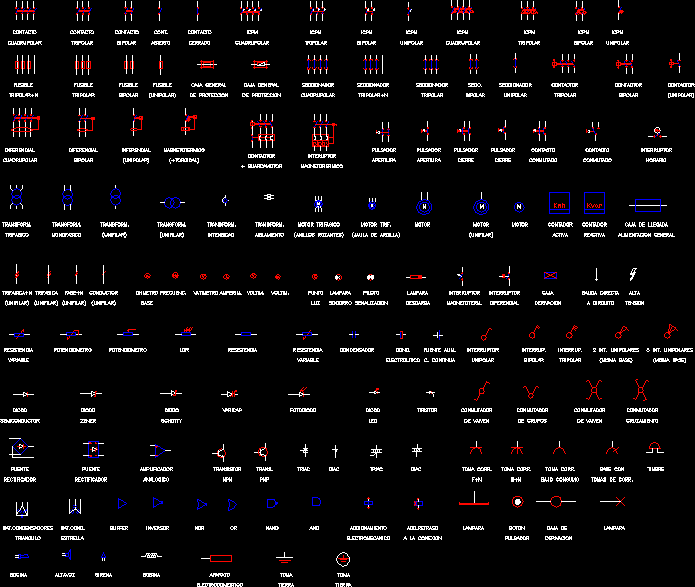
Electrical Symbols DWG Block for AutoCAD
Architect 2163 Drawings · Joined November 2016 Drawings by Architect 2163 Drawings Symbols electrical installations
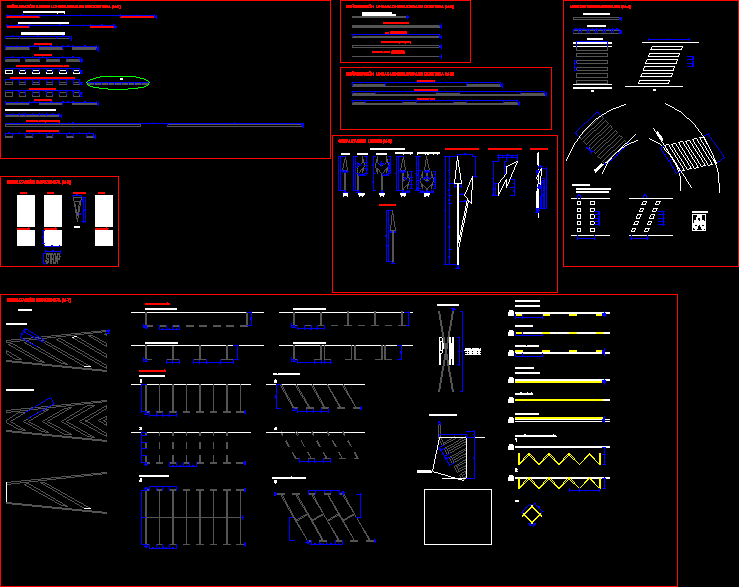
Road Pavement Markings, Design And Dimensions DWG Block for AutoCAD
Architect 2163 Drawings · Joined November 2016 Drawings by Architect 2163 Drawings Dimension and design of horizontal road markings
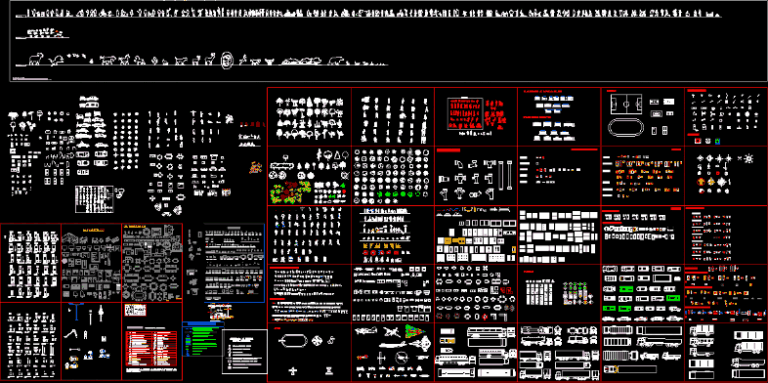
Cad Blocks 2D DWG Block for AutoCAD
Architect 2163 Drawings · Joined November 2016 Drawings by Architect 2163 Drawings A family of blocks from home appliances trees – etc
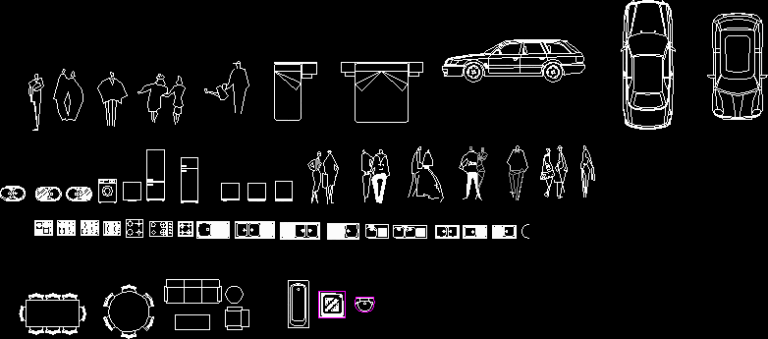
Blocks Miscellaneous DWG Block for AutoCAD
Architect 2163 Drawings · Joined November 2016 Drawings by Architect 2163 Drawings Several blocks in different units to make planes easier. Furniture – People – Vehicles – Equipment

Symbols DWG Plan for AutoCAD
Architect 2163 Drawings · Joined November 2016 Drawings by Architect 2163 Drawings THIS FILE IS NEEDED TO FIND THE SYMBOLS IN THE CONSTRUCTION OF A PLANE OF HOUSING; BOTH ELECTRICAL […]
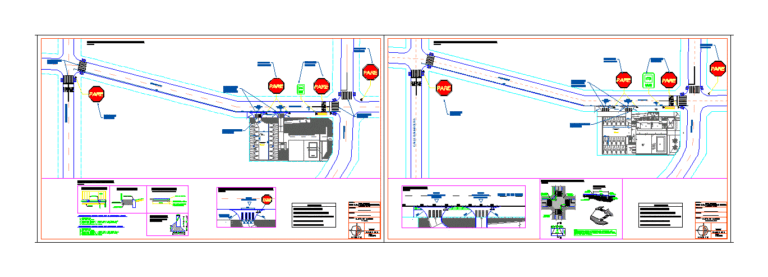
Access Map DWG Full Project for AutoCAD
Architect 2163 Drawings · Joined November 2016 Drawings by Architect 2163 Drawings ACCESS PROJECT MANAGEMENT AS TRAFFIC RULES

Traffic Signal Drawn 2D DWG Block for AutoCAD
Architect 2163 Drawings · Joined November 2016 Drawings by Architect 2163 Drawings Signal drawn in lines and curves

Logo Dispacacitado DWG Full Project for AutoCAD
Architect 2163 Drawings · Joined November 2016 Drawings by Architect 2163 Drawings Disabled Logo: The Accessible Icon Project is an initiative to replace the old symbol of accessibility (SIA) giving […]

Signage DWG Block for AutoCAD
Architect 2163 Drawings · Joined November 2016 Drawings by Architect 2163 Drawings Symbols and fire safety signage Civil Defense – Peru .

Norths DWG Block for AutoCAD
Architect 2163 Drawings · Joined November 2016 Drawings by Architect 2163 Drawings Norths

Signage St Market DWG Block for AutoCAD
Architect 2163 Drawings · Joined November 2016 Drawings by Architect 2163 Drawings Signage Market

Signaling – Restrictive 2D DWG Full Project for AutoCAD
Architect 2163 Drawings · Joined November 2016 Drawings by Architect 2163 Drawings ??Libreria restrictive signal transit; 2D Autocad drawing; to place on plans and projects .

Signaling – Preventive 2D DWG Full Project for AutoCAD
Architect 2163 Drawings · Joined November 2016 Drawings by Architect 2163 Drawings Preventive signal transit; 2D Autocad drawing; to place on plans and projects .