
Architect
Drawings by Architect
2163 Drawings
Flags Of Silva Pampa Secondary School, La Merced, Peru DWG Full Project for AutoCAD
Architect 2163 Drawings · Joined November 2016 Drawings by Architect 2163 Drawings Coniferous Tree 3D DWG Model for AutoCAD FREE Architect 2163 Drawings · Joined November 2016 Drawings by Architect 2163 Drawings 3D Coniferous tree – Hidden layers to facilitate the insertion – visible contour – open layer administrator and […] Free – Add to Cart Checkout […]

Dynamic Text Block DWG Block for AutoCAD
Architect 2163 Drawings · Joined November 2016 Drawings by Architect 2163 Drawings Block dynamic environments with text by default, with the addition of adding new texts from the Properties panel, […]

North DWG Block for AutoCAD
Architect 2163 Drawings · Joined November 2016 Drawings by Architect 2163 Drawings More than 100 different North symbol taken from old maps, drawings and designs present themselves. Drawing labels, details, […]
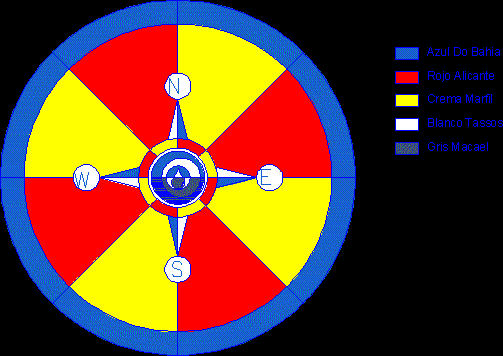
Rose Of The Winds DWG Block for AutoCAD
Architect 2163 Drawings · Joined November 2016 Drawings by Architect 2163 Drawings THE ROSE OF THE WINDS IN MARBLE AND GRANITE Drawing labels, details, and other text information extracted from […]

Shield Of The City Of Coatzacoalcos, Mexico DWG Detail for AutoCAD
Architect 2163 Drawings · Joined November 2016 Drawings by Architect 2163 Drawings coat of arms municipality of Coatzacoalcos in detail Raw text data extracted from CAD file:

Instituto Universitario Polytechnica Santiago Marino, Maracaibo, Venezuela DWG Block for AutoCAD
Architect 2163 Drawings · Joined November 2016 Drawings by Architect 2163 Drawings I . U . P . S . M Secondary School

Road Signs 1 DWG Block for AutoCAD
Architect 2163 Drawings · Joined November 2016 Drawings by Architect 2163 Drawings 4O TYPES OF ROAD SIGNS

Shield Of The State Of Oaxaca DWG Block for AutoCAD
Architect 2163 Drawings · Joined November 2016 Drawings by Architect 2163 Drawings Oaxaca Shield Raw text data extracted from CAD file:

Road Signs 3 DWG Block for AutoCAD
Architect 2163 Drawings · Joined November 2016 Drawings by Architect 2163 Drawings 47 PLATES Standardized Road Signs

Road Signs 2 DWG Block for AutoCAD
Architect 2163 Drawings · Joined November 2016 Drawings by Architect 2163 Drawings 40 Types of Road Signs

North DWG Block for AutoCAD
Architect 2163 Drawings · Joined November 2016 Drawings by Architect 2163 Drawings True North
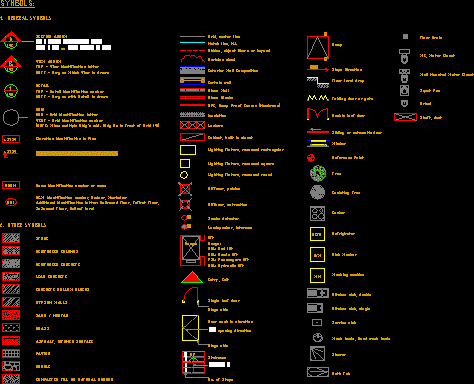
Architecture General Notes DWG Block for AutoCAD
Architect 2163 Drawings · Joined November 2016 Drawings by Architect 2163 Drawings Architecture General notes sheets Drawing labels, details, and other text information extracted from the CAD file: keyplan, rev.:, […]

Shield Uabjo DWG Block for AutoCAD
Architect 2163 Drawings · Joined November 2016 Drawings by Architect 2163 Drawings Shield UABJO (Universidad Autonoma Drawing labels, details, and other text information extracted from the CAD file (Translated from […]

Symbols North DWG Block for AutoCAD
Architect 2163 Drawings · Joined November 2016 Drawings by Architect 2163 Drawings SYMBOL OF NORTH Drawing labels, details, and other text information extracted from the CAD file (Translated from Portuguese): […]

Cota Level DWG Elevation for AutoCAD
Architect 2163 Drawings · Joined November 2016 Drawings by Architect 2163 Drawings Legend to determine height or elevation level ´- Symbol

Symbol Of Symmetry DWG Block for AutoCAD
Architect 2163 Drawings · Joined November 2016 Drawings by Architect 2163 Drawings The symbol used to mark a line of symmetry.