
Architect
Drawings by Architect
2163 Drawings
Jurassic Park 3D DWG Model for AutoCAD
Architect 2163 Drawings · Joined November 2016 Drawings by Architect 2163 Drawings Tree Elevation 2D DWG Elevation for AutoCAD FREE Architect 2163 Drawings · Joined November 2016 Drawings by Architect 2163 Drawings 2D tree elevation scaled at 12 m height Free – Add to Cart Checkout Added to cart Tree 3D DWG Model for AutoCAD FREE Architect […]

Traffic Signals DWG Block for AutoCAD
Architect 2163 Drawings · Joined November 2016 Drawings by Architect 2163 Drawings REGLAMENTRY SIGNALSl MANUAL TRAFFIC SIGNALING – CHILE Drawing labels, details, and other text information extracted from the CAD […]

Ulsa Victoria Logo DWG Block for AutoCAD
Architect 2163 Drawings · Joined November 2016 Drawings by Architect 2163 Drawings LOGO OF UNIVERSITY LASALLE VICTORIA

Logo Cft Lota – Arauco DWG Block for AutoCAD
Architect 2163 Drawings · Joined November 2016 Drawings by Architect 2163 Drawings LOGO CENTER TECHNICAL FORMATIOM LOTA – ARAUCO LOCATED IN LOTA COMMUNE CONCEPCION PROVINCE; .EDUCATIVE CENTER WITNMORE THAN 12 […]

No Smoking Sign DWG Block for AutoCAD
Architect 2163 Drawings · Joined November 2016 Drawings by Architect 2163 Drawings NO SMOKING SIGN; SPECIALLY DESIGN TO MAKE IN WOOD FOR PUBLIC PLACES WHERE ARE NEEDED
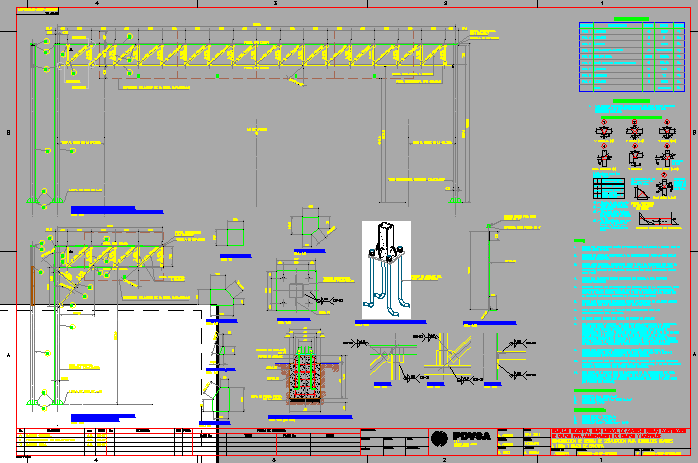
Trusses High Road Signalling DWG Block for AutoCAD
Architect 2163 Drawings · Joined November 2016 Drawings by Architect 2163 Drawings CONSTRUCTION TRUSSES SIGNALING LENGTHS OVER 15.00MTS AND TYPE FLAG ARM Drawing labels, details, and other text information extracted […]

Isometric Block Of Pipes DWG Block for AutoCAD
Architect 2163 Drawings · Joined November 2016 Drawings by Architect 2163 Drawings ISOMETRIC BLOCK OF PIPES Drawing labels, details, and other text information extracted from the CAD file: nil, north, […]

Symbology Water Installation DWG Block for AutoCAD
Architect 2163 Drawings · Joined November 2016 Drawings by Architect 2163 Drawings BLOCK 2 PIPING Drawing labels, details, and other text information extracted from the CAD file (Translated from Spanish): […]

Blocks–Furniture, Trees, Vehicles, Etc DWG Block for AutoCAD
Architect 2163 Drawings · Joined November 2016 Drawings by Architect 2163 Drawings Cad library Drawing labels, details, and other text information extracted from the CAD file: vitreous china, c_urinals, bardon, […]

Signaling Of Evacuation DWG Block for AutoCAD
Architect 2163 Drawings · Joined November 2016 Drawings by Architect 2163 Drawings SIGNALS AND LOCATION SECURITY BASICS ELEMENTS BASICOS OF MECHANICAL CARS WORKSHOP. Drawing labels, details, and other text information […]

Table Nomenclature Of Finishes DWG Block for AutoCAD
Architect 2163 Drawings · Joined November 2016 Drawings by Architect 2163 Drawings TABLE NOMENCLATURE OF FINISHES FOR WALLS DISPLAY Raw text data extracted from CAD file:

Coat Of Government Of Df DWG Block for AutoCAD
Architect 2163 Drawings · Joined November 2016 Drawings by Architect 2163 Drawings COAT OF GOVERNMENT OF FEDERAL DISTRICT TO BE USED IN FOOT OF PLANES

Sharingan DWG Block for AutoCAD
Architect 2163 Drawings · Joined November 2016 Drawings by Architect 2163 Drawings the collection of sharingan eye of the animation naruto of uchiha family. including saske ; itachi ; madara; […]

Road Signs And Symbols, Caution, Warning–Brazil DWG Block for AutoCAD
Architect 2163 Drawings · Joined November 2016 Drawings by Architect 2163 Drawings PER NATIONAL TRANSPORTATION INFRASTRUCTURE AUTHORITY, DNIT DER. Drawing labels, details, and other text information extracted from the CAD […]

Road Signs And Symbols, Speed Limits–Brazil DWG Block for AutoCAD
Architect 2163 Drawings · Joined November 2016 Drawings by Architect 2163 Drawings PER NATIONAL TRANSPORTATION INFRASTRUCTURE AUTHORITY, DNIT DER. Drawing labels, details, and other text information extracted from the CAD […]

Simbols Of Instrumentation In Oil Industry Plans DWG Plan for AutoCAD
Architect 2163 Drawings · Joined November 2016 Drawings by Architect 2163 Drawings SYMBOLS USED IN PLANS OF OIL INDUSTRY INSTRUMENTATION . Drawing labels, details, and other text information extracted from […]