
Architect
Drawings by Architect
2163 Drawings
Emergency Exits DWG Block for AutoCAD
Architect 2163 Drawings · Joined November 2016 Drawings by Architect 2163 Drawings Tree Out Line DWG Detail for AutoCAD FREE Architect 2163 Drawings · Joined November 2016 Drawings by Architect 2163 Drawings very detailed edges of the tree shown in the block Free – Add to Cart Checkout Added to cart Botany DWG Block for AutoCAD PREMIUM$3.87 […]

Nortes DWG Block for AutoCAD
Architect 2163 Drawings · Joined November 2016 Drawings by Architect 2163 Drawings Nortes symbology for flat Drawing labels, details, and other text information extracted from the CAD file (Translated from […]

Buoy 3D DWG Model for AutoCAD
Architect 2163 Drawings · Joined November 2016 Drawings by Architect 2163 Drawings 3D drawing views of a buoy marking at sea Drawing labels, details, and other text information extracted from […]

Warning – Vertical Signal Pipeline; Optical Fiber 2D DWG Elevation for AutoCAD
Architect 2163 Drawings · Joined November 2016 Drawings by Architect 2163 Drawings 2d elevation drawing Drawing labels, details, and other text information extracted from the CAD file (Translated from Spanish): […]

Norths DWG Block for AutoCAD
Architect 2163 Drawings · Joined November 2016 Drawings by Architect 2163 Drawings nortes; architecture; drawing

Axles Levels DWG Block for AutoCAD
Architect 2163 Drawings · Joined November 2016 Drawings by Architect 2163 Drawings Axles heights with attributes Raw text data extracted from CAD file:

Mall Security Plan DWG Plan for AutoCAD
Architect 2163 Drawings · Joined November 2016 Drawings by Architect 2163 Drawings Flucsograma safety plan and evacuation of a shopping center parking lot Drawing labels, details, and other text information […]

Via Plane Intrferencia DWG Block for AutoCAD
Architect 2163 Drawings · Joined November 2016 Drawings by Architect 2163 Drawings Interference plane via mounting crane Drawing labels, details, and other text information extracted from the CAD file (Translated […]
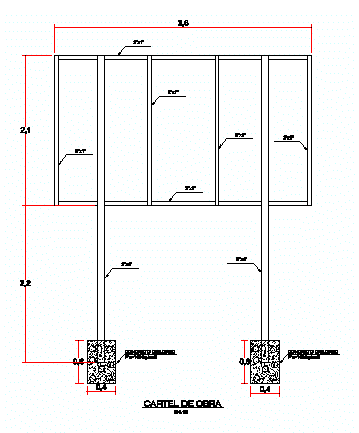
Poster Of Work 2D DWG Elevation for AutoCAD
Architect 2163 Drawings · Joined November 2016 Drawings by Architect 2163 Drawings 2d elevation drawing Drawing labels, details, and other text information extracted from the CAD file (Translated from Spanish): […]

Logo City Of Zapotlanejo DWG Block for AutoCAD
Architect 2163 Drawings · Joined November 2016 Drawings by Architect 2163 Drawings Logo Zapotlanejo City Council Municipal Government 2015 – 2018
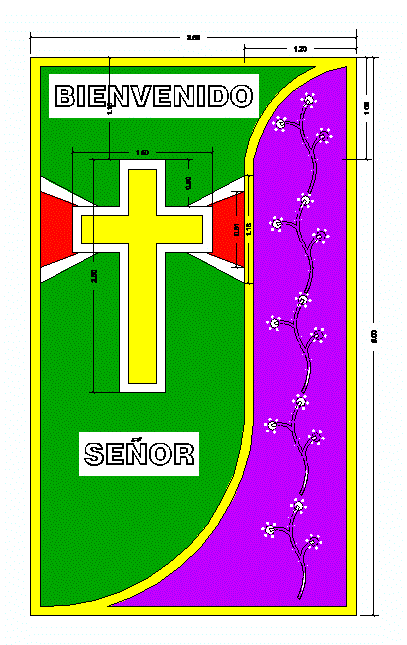
Purple Carpet Lord Christ 2D DWG Elevation for AutoCAD
Architect 2163 Drawings · Joined November 2016 Drawings by Architect 2163 Drawings 2d elevation drawing Drawing labels, details, and other text information extracted from the CAD file (Translated from Spanish): […]
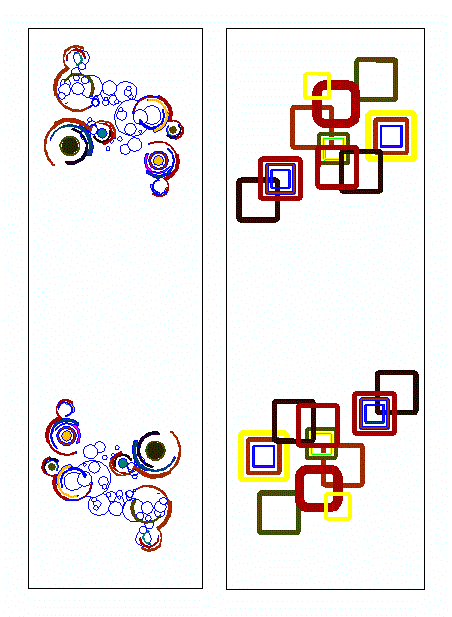
Design Wall Painting 2D DWG Elevation for AutoCAD
Architect 2163 Drawings · Joined November 2016 Drawings by Architect 2163 Drawings 2d elevation drawing
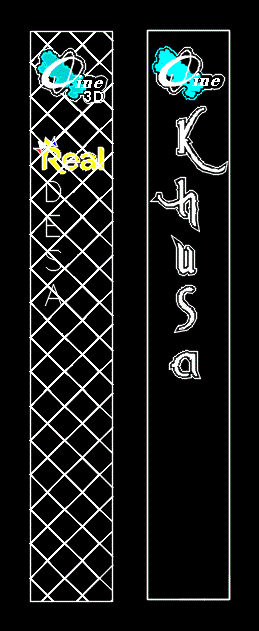
Sign Film Logo DWG Block for AutoCAD
Architect 2163 Drawings · Joined November 2016 Drawings by Architect 2163 Drawings SIGN film logo Drawing labels, details, and other text information extracted from the CAD file: ine, k h […]

Logo Nazarene Church 2D DWG Block for AutoCAD
Architect 2163 Drawings · Joined November 2016 Drawings by Architect 2163 Drawings 2d drawing – cad Drawing labels, details, and other text information extracted from the CAD file (Translated from […]
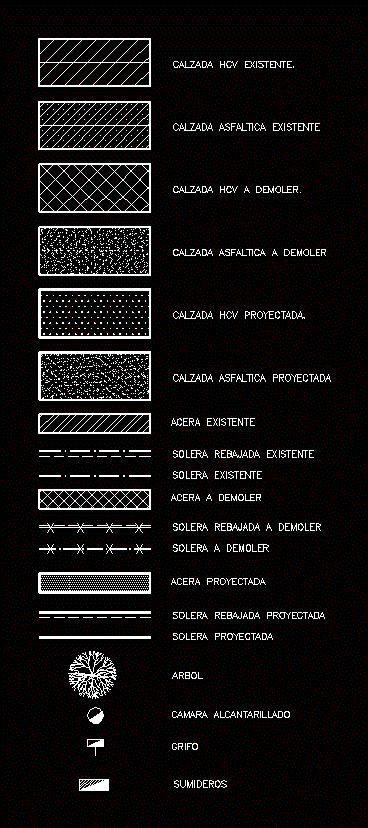
Simbologia DWG Block for AutoCAD
Architect 2163 Drawings · Joined November 2016 Drawings by Architect 2163 Drawings simbologia Drawing labels, details, and other text information extracted from the CAD file (Translated from Spanish): existing asphalt […]

North DWG Block for AutoCAD
Architect 2163 Drawings · Joined November 2016 Drawings by Architect 2163 Drawings NORTH