
The Planners
Dream Design
Drawings by The Planners
9 Drawings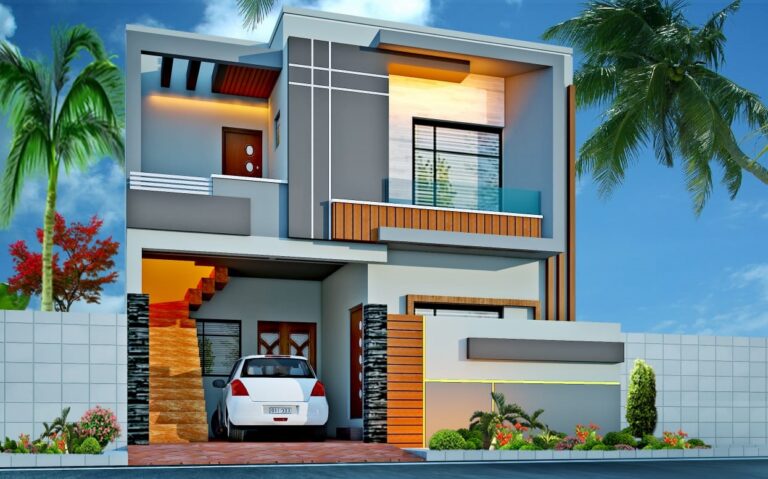
Plot size 27’x50′ 5 Marla House Plan
The Planners Dream Design 9 Drawings · Joined February 2022 Drawings by The Planners 9 Drawings Plot size 27’x50′ 5 Marla House Plan PREMIUM$20.00 The Planners Dream Design 9 Drawings · Joined February 2022 Drawings by The Planners 9 Drawings Plot size 27’x50′ 5 Marla House Plan detail working 3d elevation 2d elevation detail or […]
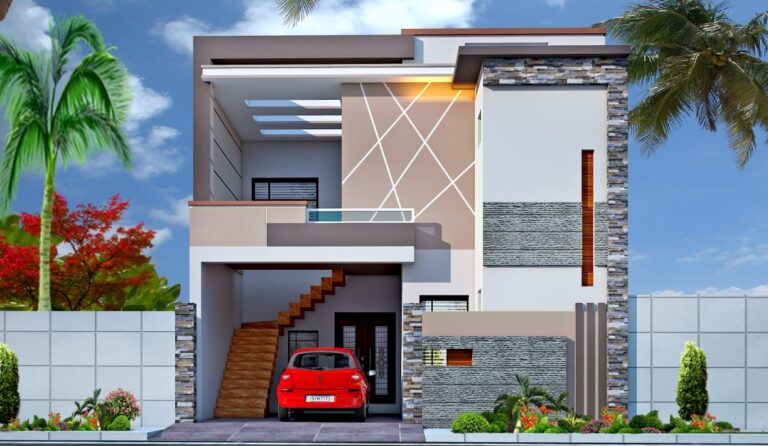
Plot size 27’x40′ 4 Marla House Plan Double Bed
The Planners Dream Design 9 Drawings · Joined February 2022 Drawings by The Planners 9 Drawings Plot size 27’x40′ 4 Marla House Plan double bed house detail working drawings 3d […]
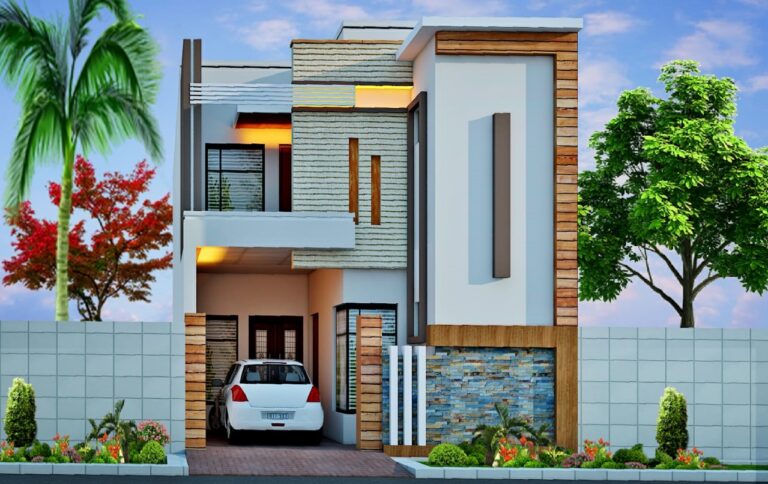
Plot size 21’x45′ 3.5 Marla House Plan
The Planners Dream Design 9 Drawings · Joined February 2022 Drawings by The Planners 9 Drawings Plot size 21’x45′ 3.5 Marla House Plan detail working drawings , 3d elevation , […]
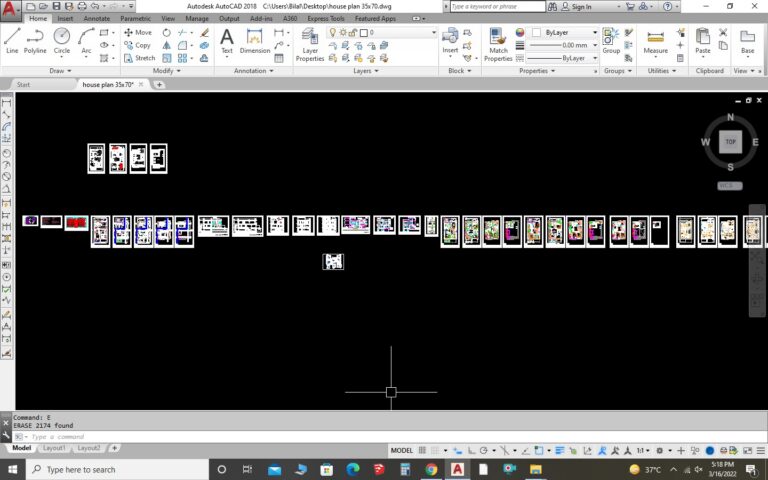
Plot size 35’x70′ 10.5 Marla House Plan
The Planners Dream Design 9 Drawings · Joined February 2022 Drawings by The Planners 9 Drawings House Plan And Full Detail Working
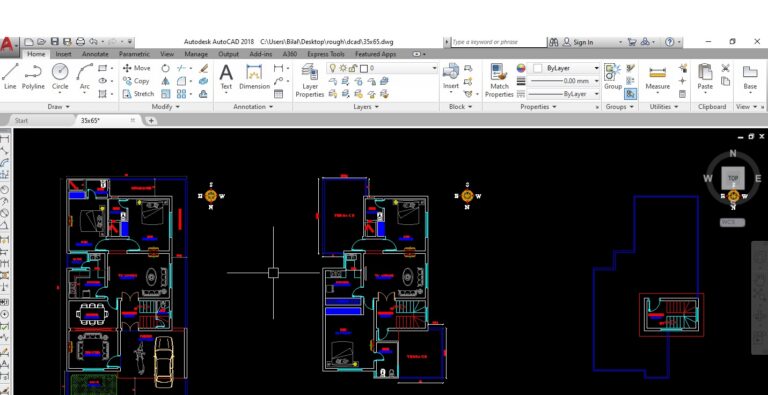
Plot size 35’x65′ 10 Marla House Plan
The Planners Dream Design 9 Drawings · Joined February 2022 Drawings by The Planners 9 Drawings Plot size 35’x65′ 10 Marla House Plan
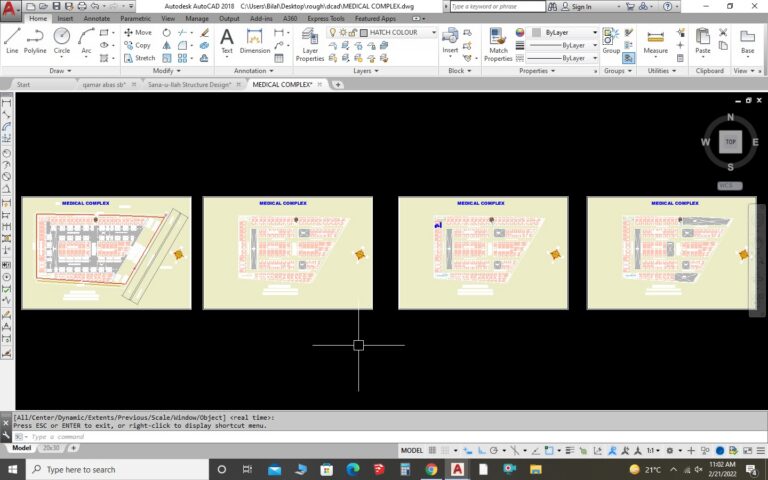
Medical Complex
The Planners Dream Design 9 Drawings · Joined February 2022 Drawings by The Planners 9 Drawings 6 floor Medical Complex
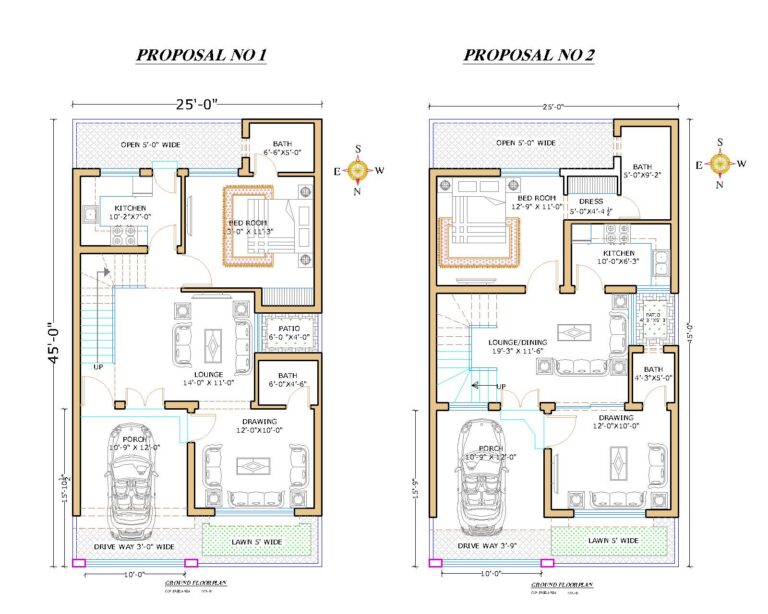
Plot size 25’x45′ 5 Marla House Plan
The Planners Dream Design 9 Drawings · Joined February 2022 Drawings by The Planners 9 Drawings Plot size 25’x45′ 5 Marla House Plan 2 Proposal
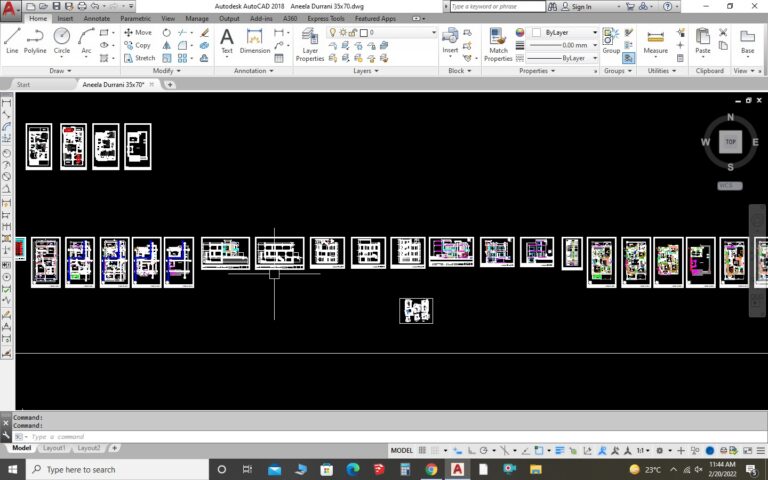
Plot size 35’x70′ 10 Marla House Plan Detail Working Drawing
The Planners Dream Design 9 Drawings · Joined February 2022 Drawings by The Planners 9 Drawings Plot size 35’x70′ 10 Marla House Plan detail working drawing
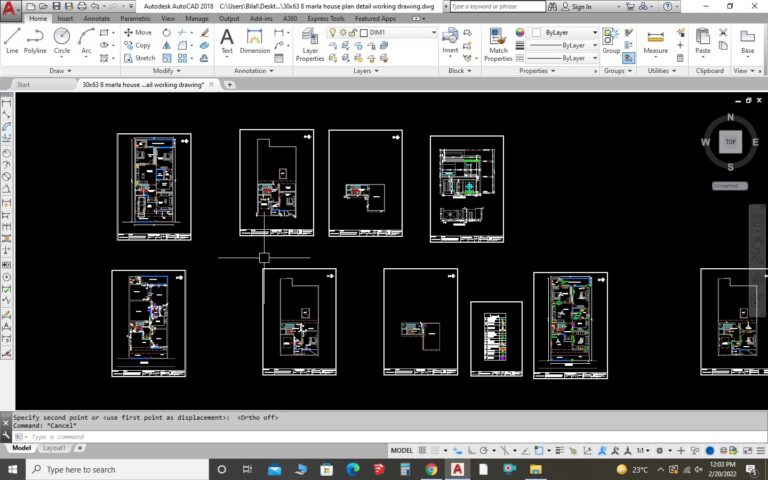
Plot Size 30’x63′ 08 Marla House Plan Detail Working Drawing
The Planners Dream Design 9 Drawings · Joined February 2022 Drawings by The Planners 9 Drawings Plot size 30’x63′ 08 Marla House Plan detail working drawing