
CAD Drawings
Drawings by CAD Drawings
14277 Drawings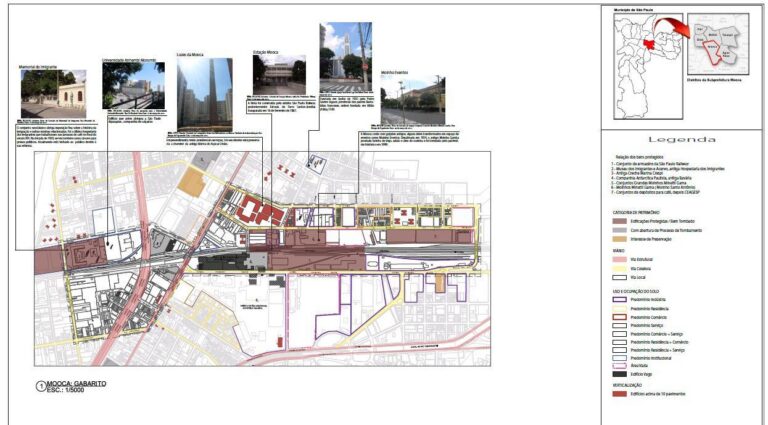
Mooca Synthesis PDF (Document)
CAD Drawings 14277 Drawings · Joined January 2017 Drawings by CAD Drawings 14277 Drawings Building Regulation Of Merida – Yucatan PDF (Document) PREMIUM$3.87 CAD Drawings 14277 Drawings · Joined January 2017 Drawings by CAD Drawings 14277 Drawings Building regulation – Merida – Yucatan or $3.87 – Add to Cart Checkout Added to cart Standard For Fire Extinguishers […]
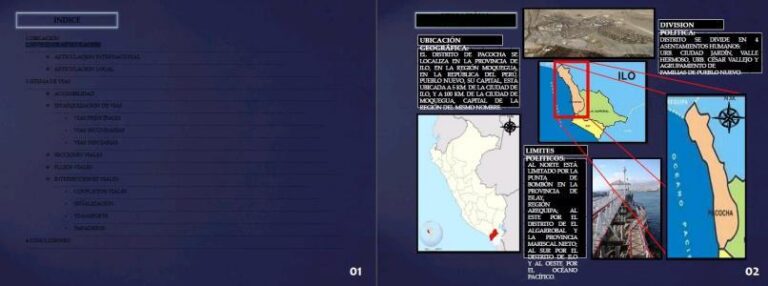
Analysis Vial Pacocha – Ilo City Tacna PPT PowerPoint Presentation
CAD Drawings 14277 Drawings · Joined January 2017 Drawings by CAD Drawings 14277 Drawings This is a complete analysis of road type Pacocha industry – Ilo City Tacna; within an […]
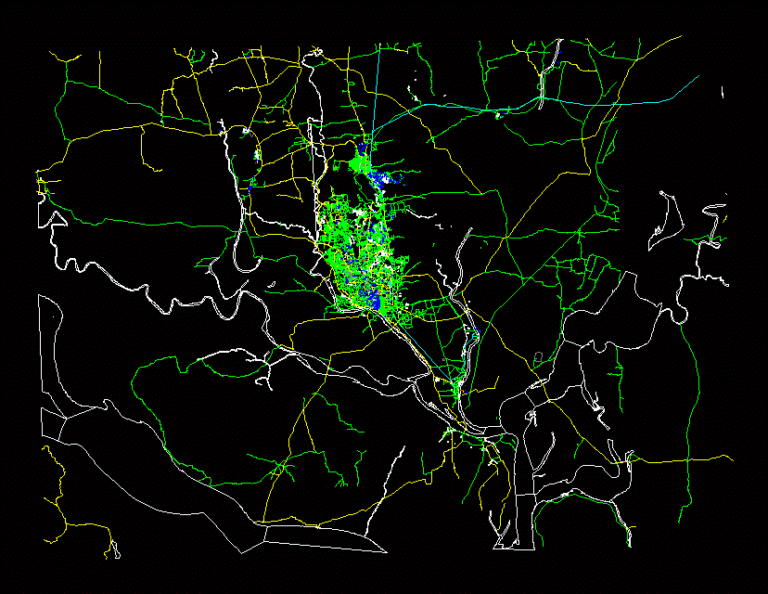
Dhaka City Map; DXF Model for AutoCAD
CAD Drawings 14277 Drawings · Joined January 2017 Drawings by CAD Drawings 14277 Drawings Bangladesh Dhaka City Map; Bangladesh. With streets. buildings; green areas. Autocad dxf format support; Rhino and […]
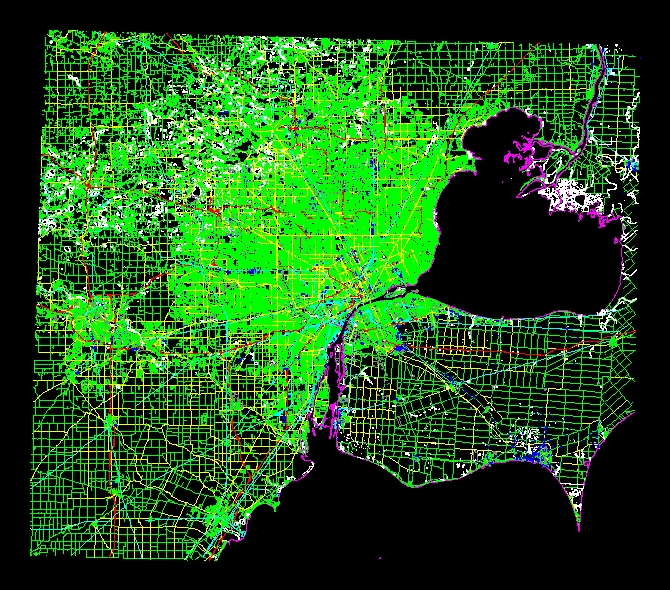
Detroit City Map; Usa DXF Model for AutoCAD
CAD Drawings 14277 Drawings · Joined January 2017 Drawings by CAD Drawings 14277 Drawings Detroit urban plan; USA. With streets. buildings; green areas. Autocad dxf format support; Rhino and Revit […]
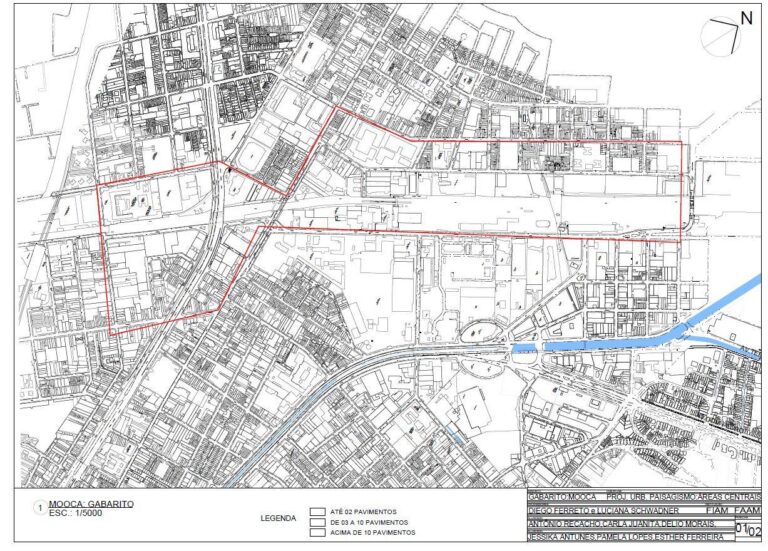
Feedback Tall PDF (Document)
CAD Drawings 14277 Drawings · Joined January 2017 Drawings by CAD Drawings 14277 Drawings Proposed actions to improve increase the degraded area; Mooca the neighborhood in São Paulo. File is […]

Basic Road Network Map Of Santa InÊS PDF (Document)
CAD Drawings 14277 Drawings · Joined January 2017 Drawings by CAD Drawings 14277 Drawings Map System Basic Urban perimeter of Santa Inês; Maranhão; Brazil .

Market Lamas PDF (Document)
CAD Drawings 14277 Drawings · Joined January 2017 Drawings by CAD Drawings 14277 Drawings URBAN PROBLEMS DIAGNOSIS; MOTION FOR INTERVENTION IN THE CITY OF LAMAS
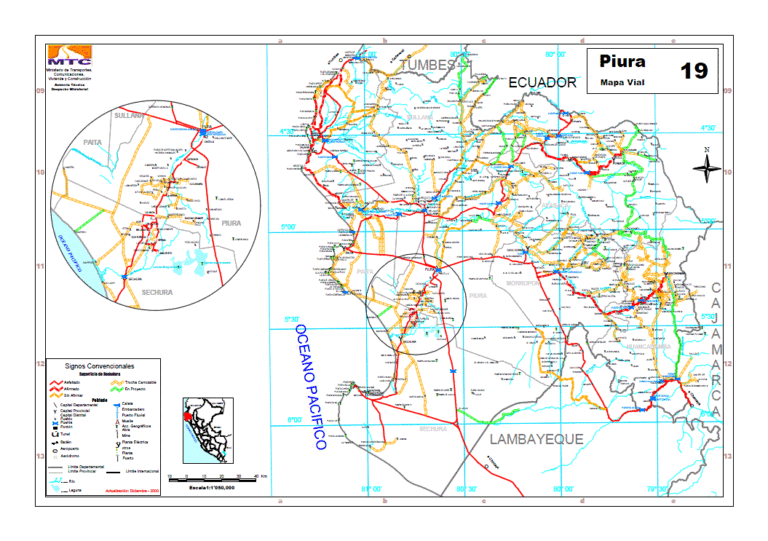
Road Map City Piura PDF Plan (Document)
CAD Drawings 14277 Drawings · Joined January 2017 Drawings by CAD Drawings 14277 Drawings PLAN Ministry of Transport; Communications, Housing and Construction DEL PERU – PLANO CITY ROAD DIVISION PIURA
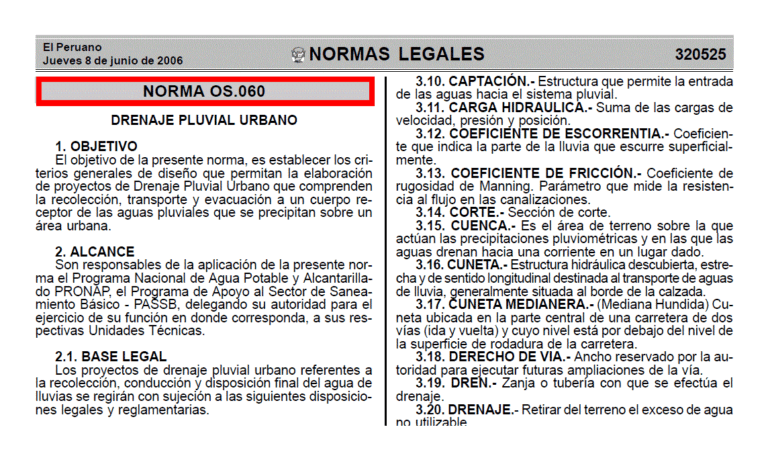
Norma Peruvian Os060 PDF Full Project (Document)
CAD Drawings 14277 Drawings · Joined January 2017 Drawings by CAD Drawings 14277 Drawings NORMA PERUVIAN REGULATING THE CRITERIA FOR THE DESIGN OF STORM DRAINAGE PROJECTS THAT APPLY TO THE […]
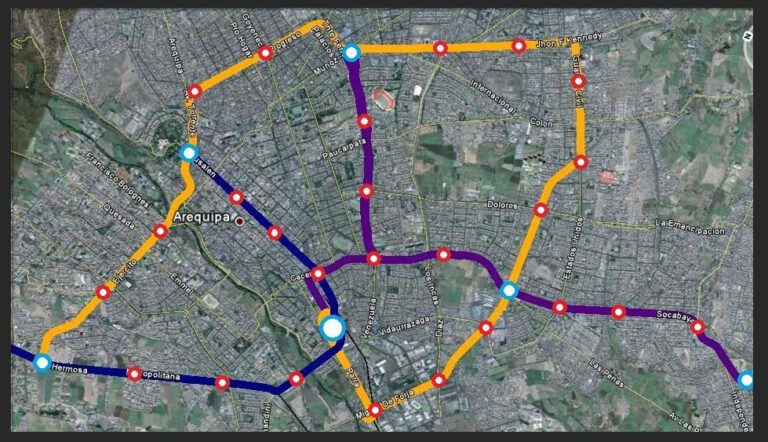
Monorail Route 2D JPG Graphics Graphics
CAD Drawings 14277 Drawings · Joined January 2017 Drawings by CAD Drawings 14277 Drawings Tour monorail in the district of Socabaya. important points and
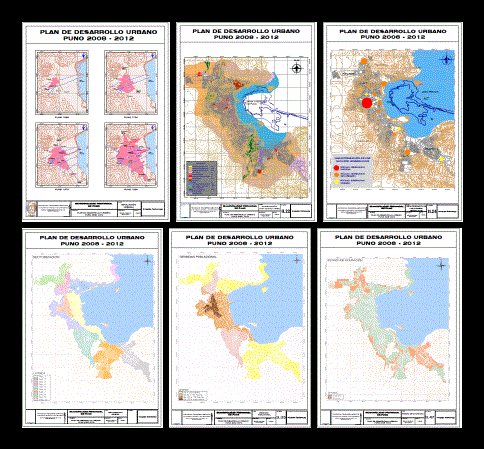
Urban Development Plan Puno PDF Plan (Document)
CAD Drawings 14277 Drawings · Joined January 2017 Drawings by CAD Drawings 14277 Drawings Uses of soil; occupancy status; population density; sectorization General
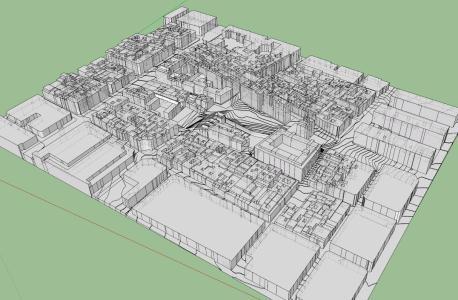
City 3D SKP Full Project for SketchUp
CAD Drawings 14277 Drawings · Joined January 2017 Drawings by CAD Drawings 14277 Drawings Modeling a 3D city; for use as a filling for a project

Cartografica Manual Update For Santa Cruz – Bolivia DOC Detail Word Document
CAD Drawings 14277 Drawings · Joined January 2017 Drawings by CAD Drawings 14277 Drawings The cartographic update that is being applied in 2014 in the city of Santa Cruz in […]
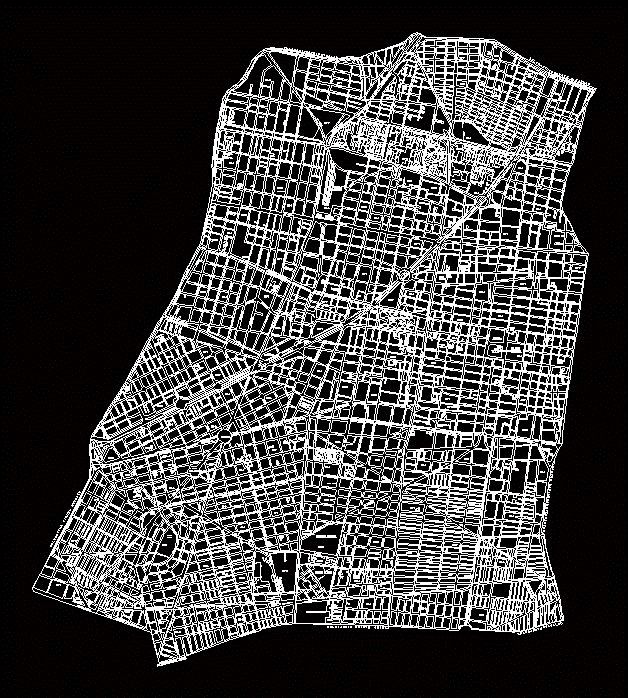
Cuauhtemoc Delegation Plano DXF Model for AutoCAD
CAD Drawings 14277 Drawings · Joined January 2017 Drawings by CAD Drawings 14277 Drawings Map Cuauhtemoc Delegation; Mexico DF to excellent sketch of the location of the planes are in […]

Gustavo A Madero Delegation Plano DXF Model for AutoCAD
CAD Drawings 14277 Drawings · Joined January 2017 Drawings by CAD Drawings 14277 Drawings Map of the delegation Gustavo A. Madero; Mexico DF to excellent sketch of the location of […]
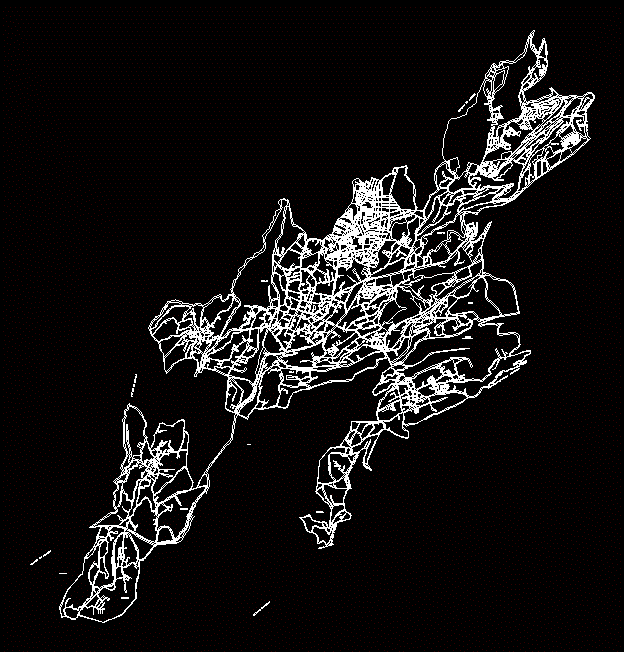
Delegation Cuajimalpa Plano DXF Model for AutoCAD
CAD Drawings 14277 Drawings · Joined January 2017 Drawings by CAD Drawings 14277 Drawings Map Cuajimalpa Delegation; Mexico DF to excellent sketch of the location of the planes are in […]