
CAD Drawings
Drawings by CAD Drawings
14277 Drawings
Plant Sewage Treatment DWG Block for AutoCAD
CAD Drawings 14277 Drawings · Joined January 2017 Drawings by CAD Drawings 14277 Drawings Recreational Pool, Garden, Restaurant, Family Amenities DWG Full Project for AutoCAD PREMIUM$3.00 CAD Drawings 14277 Drawings · Joined January 2017 Drawings by CAD Drawings 14277 Drawings Project to landscape that contains an outdoor pool and services – garden – restaurant and […]
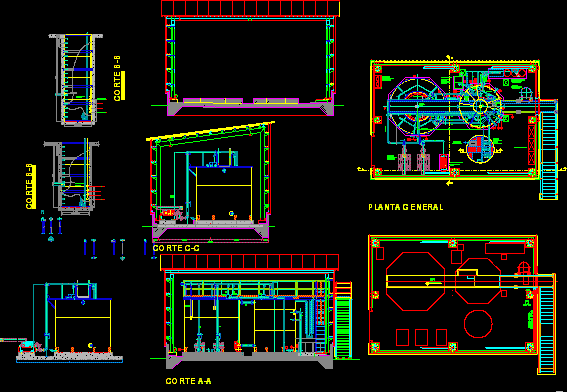
Plant Sewage Treatment DWG Section for AutoCAD
CAD Drawings 14277 Drawings · Joined January 2017 Drawings by CAD Drawings 14277 Drawings Lay out and sections Drawing labels, details, and other text information extracted from the CAD file […]

Power Transformer DWG Block for AutoCAD
CAD Drawings 14277 Drawings · Joined January 2017 Drawings by CAD Drawings 14277 Drawings Power transformer for networks of distribution in high and low tension Drawing labels, details, and other […]

Electrical Network 1000 Volts, Bottling Plant Factory DWG Full Project for AutoCAD
CAD Drawings 14277 Drawings · Joined January 2017 Drawings by CAD Drawings 14277 Drawings Electrical network 1000 volts for bottling plant for possible projections of networks electrical provision Drawing labels, […]

Overhead To Underground Transmission Lines, Transformer DWG Block for AutoCAD
CAD Drawings 14277 Drawings · Joined January 2017 Drawings by CAD Drawings 14277 Drawings Transition made in a school in Xoclan, Merida,Yucatan, Mexico. – First overhead to underground and then […]
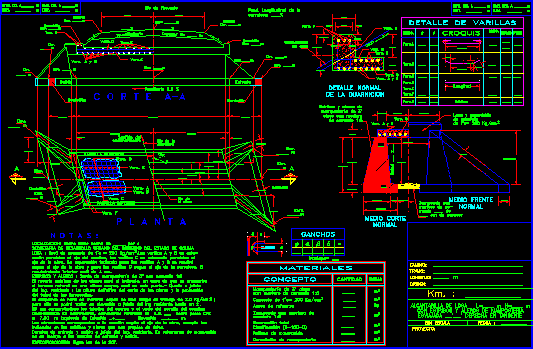
Highway Drainage Works – – Various DWG Block for AutoCAD
CAD Drawings 14277 Drawings · Joined January 2017 Drawings by CAD Drawings 14277 Drawings Normal in tangent, biased right and or left Drawing labels, details, and other text information extracted […]
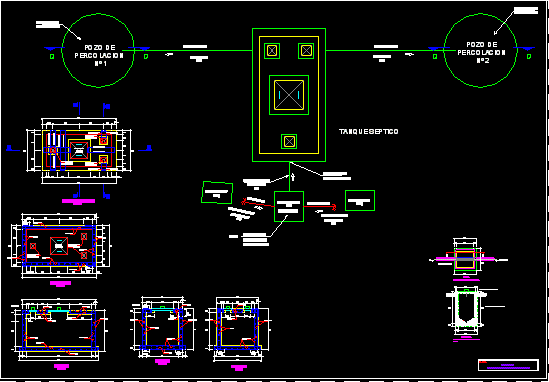
Septic Tank – Leaching Cesspool – Filter Well DWG Block for AutoCAD
CAD Drawings 14277 Drawings · Joined January 2017 Drawings by CAD Drawings 14277 Drawings Design planes :Architectonic and structural of septic tank and filter well Drawing labels, details, and other […]

Substation, Transformer Housing And Lines, Med Voltage DWG Block for AutoCAD
CAD Drawings 14277 Drawings · Joined January 2017 Drawings by CAD Drawings 14277 Drawings Substation Institute ITTG Drawing labels, details, and other text information extracted from the CAD file (Translated […]

Water Elevated By Pumps 3D DWG Elevation for AutoCAD
CAD Drawings 14277 Drawings · Joined January 2017 Drawings by CAD Drawings 14277 Drawings Elevation by pumps Drawing labels, details, and other text information extracted from the CAD file (Translated […]

Drinking Water Network Extension DWG Block for AutoCAD
CAD Drawings 14277 Drawings · Joined January 2017 Drawings by CAD Drawings 14277 Drawings Picture knots – Drinking water network extension Drawing labels, details, and other text information extracted from […]

Pemex Service Station – Year 2008 DWG Full Project for AutoCAD
CAD Drawings 14277 Drawings · Joined January 2017 Drawings by CAD Drawings 14277 Drawings Executive project of Service Station inside the frank Pemex;of year 2008 – Architectonic planes – Facades […]

Low Voltage Network DWG Block for AutoCAD
CAD Drawings 14277 Drawings · Joined January 2017 Drawings by CAD Drawings 14277 Drawings network diagram electrical low voltage underground in Chile Drawing labels, details, and other text information extracted […]
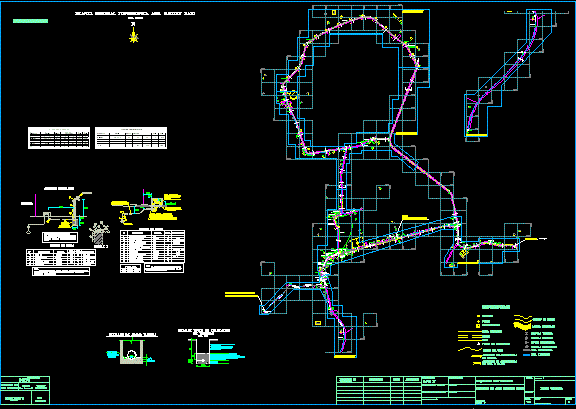
Rural Drinking Water Project DWG Full Project for AutoCAD
CAD Drawings 14277 Drawings · Joined January 2017 Drawings by CAD Drawings 14277 Drawings shot of the draft rural drinking water network in Chile Drawing labels, details, and other text […]

Underground Transformer Housings And Inspection Chambers DWG Detail for AutoCAD
CAD Drawings 14277 Drawings · Joined January 2017 Drawings by CAD Drawings 14277 Drawings Technical details for the execution of electives transformer caps and lids for the same man entry […]

Rural Electric Network Project DWG Full Project for AutoCAD
CAD Drawings 14277 Drawings · Joined January 2017 Drawings by CAD Drawings 14277 Drawings map install base for rural electric network in Chile Drawing labels, details, and other text information […]

Chamber Of Income And Sand Removal DWG Block for AutoCAD
CAD Drawings 14277 Drawings · Joined January 2017 Drawings by CAD Drawings 14277 Drawings Chamber of income and sand removal treatment plant sewage in the city of Cordoba. Argentina. Drawing […]