
CAD Drawings
Drawings by CAD Drawings
14277 Drawings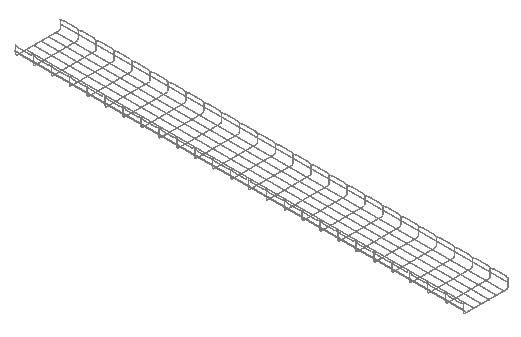
Steel Cable Tray Power And Voice DWG Block for AutoCAD
CAD Drawings 14277 Drawings · Joined January 2017 Drawings by CAD Drawings 14277 Drawings Swimming Pool, La Esperanza, Peru DWG Full Project for AutoCAD PREMIUM$3.00 CAD Drawings 14277 Drawings · Joined January 2017 Drawings by CAD Drawings 14277 Drawings Project located in the District of Hope, Trujillo, that has all sets of plans. Drawing labels, […]
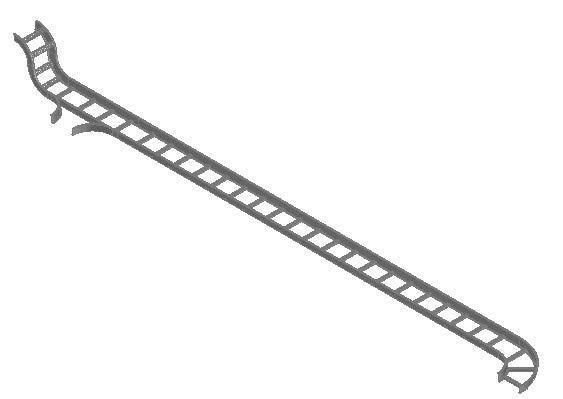
Aluminum Cable Tray Power And Voice DWG Block for AutoCAD
CAD Drawings 14277 Drawings · Joined January 2017 Drawings by CAD Drawings 14277 Drawings Ladder or aluminum pan ideal conduit for electrical installations and voice networking

Transformer Mufa 3D DWG Model for AutoCAD
CAD Drawings 14277 Drawings · Joined January 2017 Drawings by CAD Drawings 14277 Drawings MUFA TRANSFORMER 3D Drawing labels, details, and other text information extracted from the CAD file (Translated […]

Tpp 3D DWG Model for AutoCAD
CAD Drawings 14277 Drawings · Joined January 2017 Drawings by CAD Drawings 14277 Drawings TPP TRANSFORMER Drawing labels, details, and other text information extracted from the CAD file (Translated from […]

Beam Bar 110 3D DWG Model for AutoCAD
CAD Drawings 14277 Drawings · Joined January 2017 Drawings by CAD Drawings 14277 Drawings BEAM BAR 110 KVA
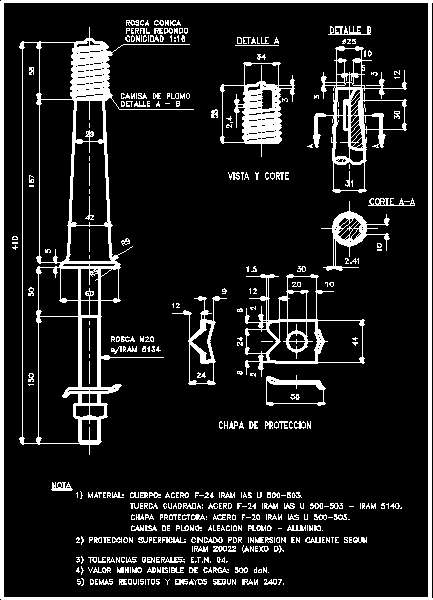
Bolts For Insulators Mt DWG Block for AutoCAD
CAD Drawings 14277 Drawings · Joined January 2017 Drawings by CAD Drawings 14277 Drawings FORGED STEEL BOLTS FOR MEDIUM VOLTAGE OVERHEAD LINES. INSULATORS USED IN TYPE MN MT 14 and […]

Design Intake DWG Block for AutoCAD
CAD Drawings 14277 Drawings · Joined January 2017 Drawings by CAD Drawings 14277 Drawings DESIGN Intake Drawing labels, details, and other text information extracted from the CAD file (Translated from […]

Transformer Pad – Mounted 75kva DWG Block for AutoCAD
CAD Drawings 14277 Drawings · Joined January 2017 Drawings by CAD Drawings 14277 Drawings Transformer Pad – Mounted 75KVA sizing, based on concrete. Drawing labels, details, and other text information […]

Sewell Single 3 DWG Block for AutoCAD
CAD Drawings 14277 Drawings · Joined January 2017 Drawings by CAD Drawings 14277 Drawings Sewer Single 36 Drawing labels, details, and other text information extracted from the CAD file (Translated […]

Sewell Single 24 DWG Block for AutoCAD
CAD Drawings 14277 Drawings · Joined January 2017 Drawings by CAD Drawings 14277 Drawings Single Culvert Pipe 24 Drawing labels, details, and other text information extracted from the CAD file […]
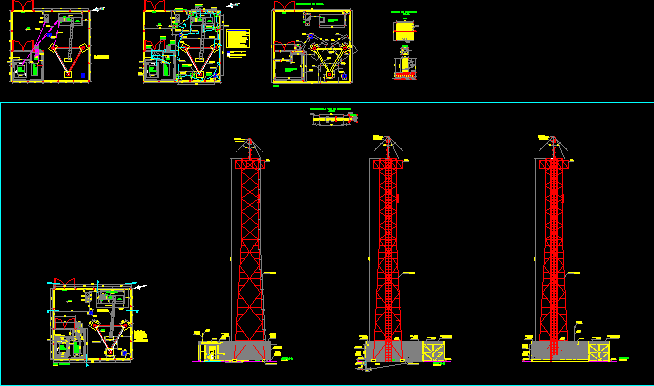
24m Self Supporting Tower Greenfield DWG Block for AutoCAD
CAD Drawings 14277 Drawings · Joined January 2017 Drawings by CAD Drawings 14277 Drawings is a kind of self supporting tower, in the field for cellular base station Drawing labels, […]

Sludge Digester DWG Detail for AutoCAD
CAD Drawings 14277 Drawings · Joined January 2017 Drawings by CAD Drawings 14277 Drawings functional and structural details of sludge digesters for wastewater Drawing labels, details, and other text information […]

Health Facilities DWG Block for AutoCAD
CAD Drawings 14277 Drawings · Joined January 2017 Drawings by CAD Drawings 14277 Drawings Design of an installation in a building in exel and calculation formulas Drawing labels, details, and […]

Land DWG Block for AutoCAD
CAD Drawings 14277 Drawings · Joined January 2017 Drawings by CAD Drawings 14277 Drawings Land system Drawing labels, details, and other text information extracted from the CAD file (Translated from […]
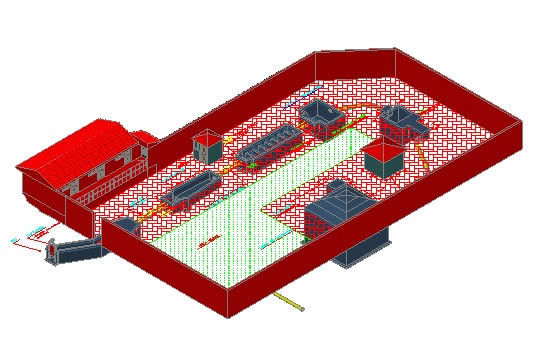
Plant Water System 3D DWG Detail for AutoCAD
CAD Drawings 14277 Drawings · Joined January 2017 Drawings by CAD Drawings 14277 Drawings Plant potable water system, details of structures (uptake, sand removal, flocculation, sedimentation, filter and reservoir) water […]

Drivetrain – Water DWG Detail for AutoCAD
CAD Drawings 14277 Drawings · Joined January 2017 Drawings by CAD Drawings 14277 Drawings Drivetrain Details Drawing labels, details, and other text information extracted from the CAD file (Translated from […]