
CAD Drawings
Drawings by CAD Drawings
14277 Drawings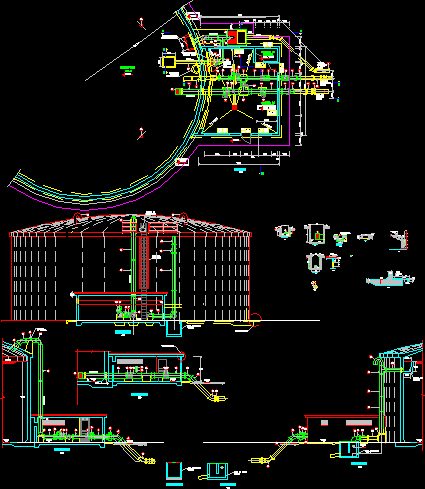
Inst Hydraulic Reservoir DWG Block for AutoCAD
CAD Drawings 14277 Drawings · Joined January 2017 Drawings by CAD Drawings 14277 Drawings Fiberglass Pool 2D DWG Block for AutoCAD PREMIUM$3.00 CAD Drawings 14277 Drawings · Joined January 2017 Drawings by CAD Drawings 14277 Drawings Drawing 2d – Ground and fiberglass pool view Drawing labels, details, and other text information extracted […] or $3.00 – Add […]
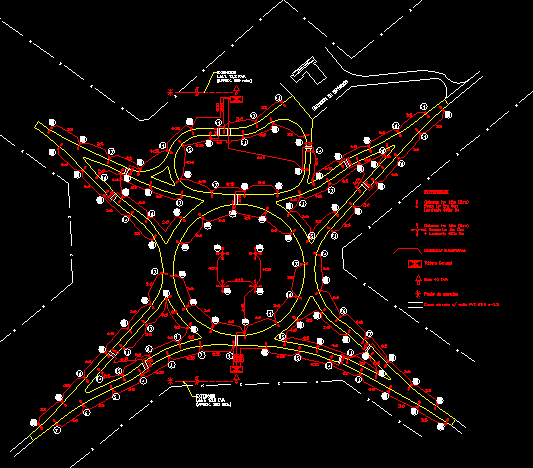
Rotonda Electrical Infrastructure DWG Block for AutoCAD
CAD Drawings 14277 Drawings · Joined January 2017 Drawings by CAD Drawings 14277 Drawings Plant’s electrical infrastructure in roundabout route inteseccion. Drawing labels, details, and other text information extracted from […]
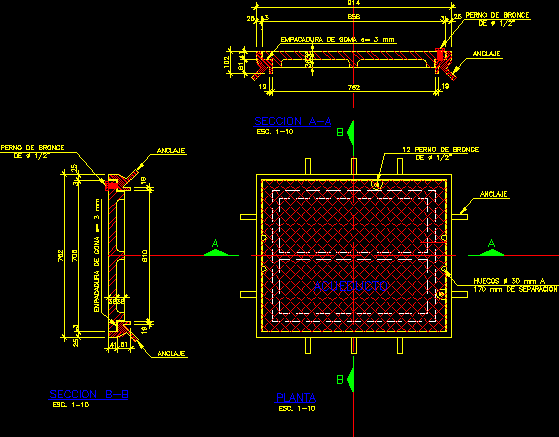
Breakdown Cover DWG Block for AutoCAD
CAD Drawings 14277 Drawings · Joined January 2017 Drawings by CAD Drawings 14277 Drawings PARAPAN TANQUILLA VALVE IN Aqueduct. Drawing labels, details, and other text information extracted from the CAD […]
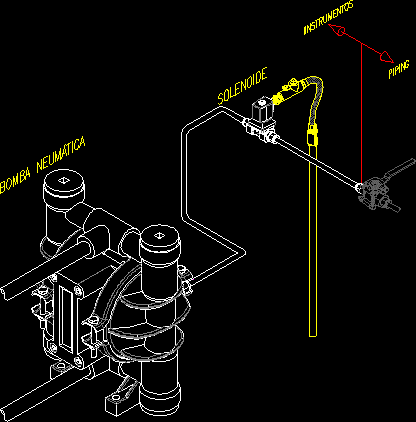
Air Pump DWG Detail for AutoCAD
CAD Drawings 14277 Drawings · Joined January 2017 Drawings by CAD Drawings 14277 Drawings Typical installation details for plant facilities and industrial gas oil. Drawing labels, details, and other text […]

Fire DWG Block for AutoCAD
CAD Drawings 14277 Drawings · Joined January 2017 Drawings by CAD Drawings 14277 Drawings Fire facility. Drawing labels, details, and other text information extracted from the CAD file (Translated from […]
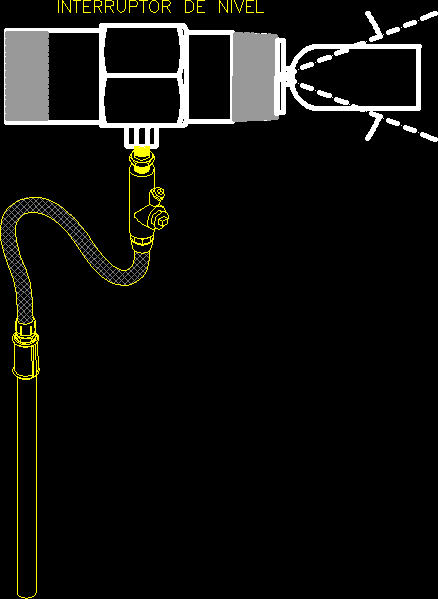
Level Switch DWG Detail for AutoCAD
CAD Drawings 14277 Drawings · Joined January 2017 Drawings by CAD Drawings 14277 Drawings Typical installation details for plant facilities and industrial gas oil. Drawing labels, details, and other text […]

Pressure Switch DWG Detail for AutoCAD
CAD Drawings 14277 Drawings · Joined January 2017 Drawings by CAD Drawings 14277 Drawings Detail typical mounting of instruments in industrial gas plants and oil. Drawing labels, details, and other […]

Gauge DWG Detail for AutoCAD
CAD Drawings 14277 Drawings · Joined January 2017 Drawings by CAD Drawings 14277 Drawings Detail typical mounting of instruments in industrial gas plants and oil. Drawing labels, details, and other […]

Coriolis Sensor DWG Detail for AutoCAD
CAD Drawings 14277 Drawings · Joined January 2017 Drawings by CAD Drawings 14277 Drawings Detail typical mounting of instruments in industrial gas plants and oil. Drawing labels, details, and other […]

Expansion Of Sewer Esc 1:2000 DWG Section for AutoCAD
CAD Drawings 14277 Drawings · Joined January 2017 Drawings by CAD Drawings 14277 Drawings This is an extension of sewerage network in a community, the plane is in the layout […]

Spindle DWG Model for AutoCAD
CAD Drawings 14277 Drawings · Joined January 2017 Drawings by CAD Drawings 14277 Drawings STANDARD FIXED SPINDLE Model 8000 505 M. Drawing labels, details, and other text information extracted from […]

Constructive Expansion Of Concrete Box Sewer 1:2000 DWG Block for AutoCAD
CAD Drawings 14277 Drawings · Joined January 2017 Drawings by CAD Drawings 14277 Drawings This is the flat layout of the file boxes of concrete sewer network expansion, and these […]

Sump Pump DWG Block for AutoCAD
CAD Drawings 14277 Drawings · Joined January 2017 Drawings by CAD Drawings 14277 Drawings Carcamo little used for storm drainage, design suitable for urban areas where they can constriurse a […]

Streetlight DWG Block for AutoCAD
CAD Drawings 14277 Drawings · Joined January 2017 Drawings by CAD Drawings 14277 Drawings Expansion of home electrical network and street lighting. Drawing labels, details, and other text information extracted […]
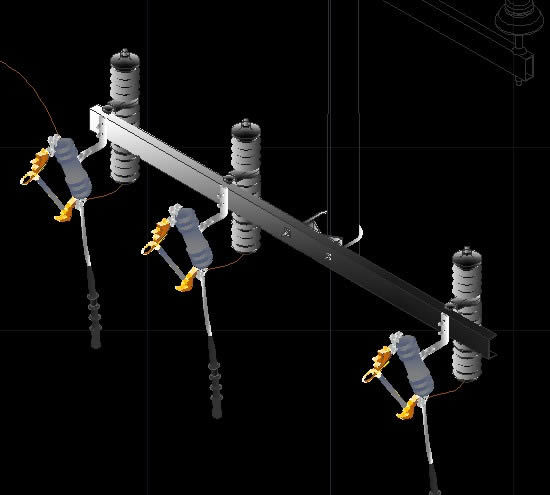
Transition 200a DWG Block for AutoCAD
CAD Drawings 14277 Drawings · Joined January 2017 Drawings by CAD Drawings 14277 Drawings Circuit Breaker and Surge medium voltage pole. Drawing labels, details, and other text information extracted from […]

Association Las Vegas – Drainage DWG Block for AutoCAD
CAD Drawings 14277 Drawings · Joined January 2017 Drawings by CAD Drawings 14277 Drawings Sewer facilities. Drawing labels, details, and other text information extracted from the CAD file (Translated from […]