
CAD Drawings
Drawings by CAD Drawings
14277 Drawings
Public Telephone DWG Block for AutoCAD
CAD Drawings 14277 Drawings · Joined January 2017 Drawings by CAD Drawings 14277 Drawings Hand Rail For Balcony – Support DWG Detail for AutoCAD PREMIUM$3.87 CAD Drawings 14277 Drawings · Joined January 2017 Drawings by CAD Drawings 14277 Drawings Hand rail for balcony – Plant – Views – Details Drawing labels, details, and other text […]

Grid Storm DWG Full Project for AutoCAD
CAD Drawings 14277 Drawings · Joined January 2017 Drawings by CAD Drawings 14277 Drawings Project a storm grate at the entrance to a parking lot. Contains the plant cuttings; detail […]

Medium Voltage Installations DWG Block for AutoCAD
CAD Drawings 14277 Drawings · Joined January 2017 Drawings by CAD Drawings 14277 Drawings Armed in medium voltage. Drawing labels, details, and other text information extracted from the CAD file […]

Rural Water Catchment and 48m3 Storage Tank Site Plan
CAD Drawings 14277 Drawings · Joined January 2017 Drawings by CAD Drawings 14277 Drawings Site plan and section for a rural water catchment and distribution system. The drawing documents the […]
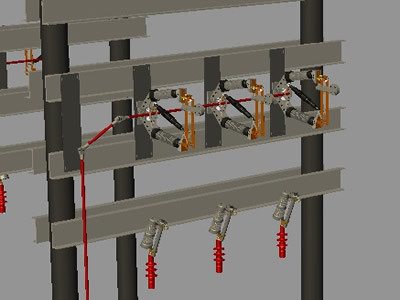
Medium Voltage Metal Platform Support Structure DWG Block for AutoCAD
CAD Drawings 14277 Drawings · Joined January 2017 Drawings by CAD Drawings 14277 Drawings Metal structure to support medium – voltage electrical connection Drawing labels, details, and other text information […]
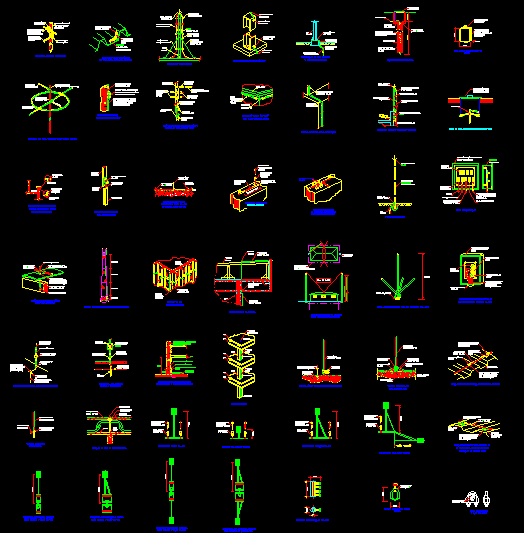
Grounding DWG Block for AutoCAD
CAD Drawings 14277 Drawings · Joined January 2017 Drawings by CAD Drawings 14277 Drawings Symbols various GROUNDING Drawing labels, details, and other text information extracted from the CAD file (Translated […]

Cfe Held Bench And Anchor DWG Block for AutoCAD
CAD Drawings 14277 Drawings · Joined January 2017 Drawings by CAD Drawings 14277 Drawings DESCRIPTION CFE STANDARD OF MAKING A BENCH RETAINED AND ANCHOR
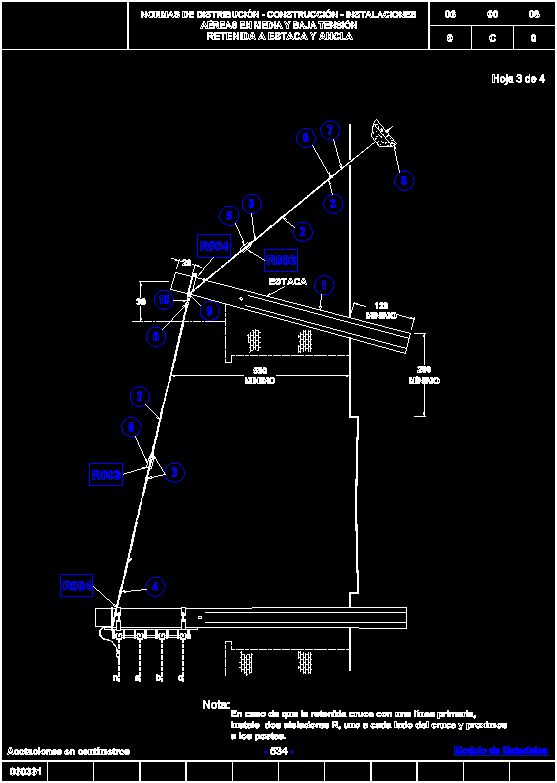
Stake Held And Anchor DWG Block for AutoCAD
CAD Drawings 14277 Drawings · Joined January 2017 Drawings by CAD Drawings 14277 Drawings Graphing a STAKE HELD AND ANCHOR (REA) FOR AUCTION IN MEDIUM VOLTAGE

Cfe Volada Stake Held And Anchor DWG Block for AutoCAD
CAD Drawings 14277 Drawings · Joined January 2017 Drawings by CAD Drawings 14277 Drawings RETAINED FOR AUCTION WITH AN ANCHOR STRUCTURE flown in MV

Valve Chamber, Joint, Water Mains DWG Block for AutoCAD
CAD Drawings 14277 Drawings · Joined January 2017 Drawings by CAD Drawings 14277 Drawings Node 1140. network south main Drawing labels, details, and other text information extracted from the CAD […]
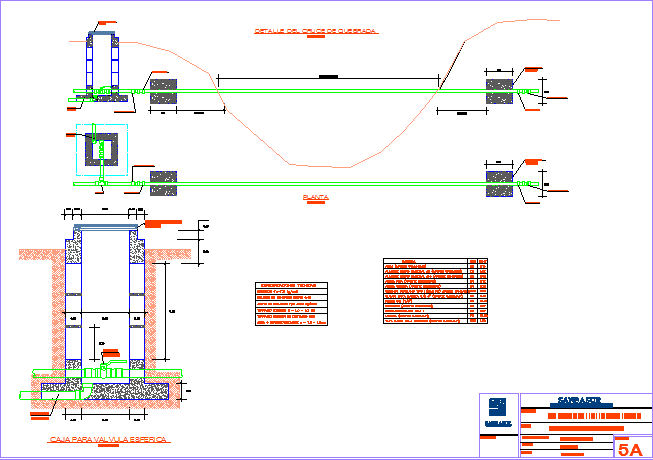
Water Supply Network DWG Detail for AutoCAD
CAD Drawings 14277 Drawings · Joined January 2017 Drawings by CAD Drawings 14277 Drawings Red provision of water, creek crossing Detail, ball valve box Drawing labels, details, and other text […]
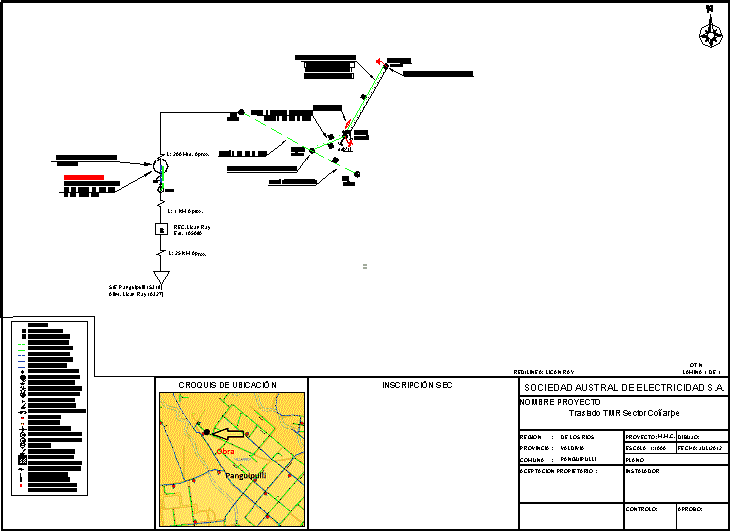
Rural Electrification DWG Block for AutoCAD
CAD Drawings 14277 Drawings · Joined January 2017 Drawings by CAD Drawings 14277 Drawings Rural Electrification Drawing labels, details, and other text information extracted from the CAD file (Translated from […]

Potable Water Valve Box, Cameras, Purge DWG Detail for AutoCAD
CAD Drawings 14277 Drawings · Joined January 2017 Drawings by CAD Drawings 14277 Drawings Includes details of Cameras: Purge, Air and Grill at 1/100 for drinking water system. Drawing labels, […]

Check Valve 3D DWG Model for AutoCAD
CAD Drawings 14277 Drawings · Joined January 2017 Drawings by CAD Drawings 14277 Drawings Check Valve 3D

Submersible Pump DWG Detail for AutoCAD
CAD Drawings 14277 Drawings · Joined January 2017 Drawings by CAD Drawings 14277 Drawings Drilled well, submersible pump and pump house. Viewed in plan, profile, details and calculations. Drawing labels, […]

Register Sewer Blocks DWG Block for AutoCAD
CAD Drawings 14277 Drawings · Joined January 2017 Drawings by CAD Drawings 14277 Drawings This is a sample of the type of design registration sewerage manholes, or manholes, as they […]