
CAD Drawings
Drawings by CAD Drawings
14277 Drawings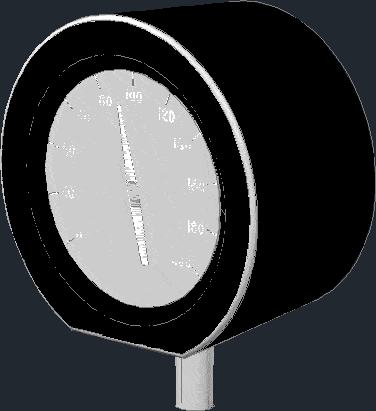
Gauge DWG Block for AutoCAD
CAD Drawings 14277 Drawings · Joined January 2017 Drawings by CAD Drawings 14277 Drawings Elliptical Stair 3D DWG Model for AutoCAD PREMIUM$3.87 CAD Drawings 14277 Drawings · Joined January 2017 Drawings by CAD Drawings 14277 Drawings 3d Elliptical stair or $3.87 – Add to Cart Checkout Added to cart Metalic Stair DWG Detail for AutoCAD PREMIUM$3.87 CAD […]

Sludge Drying And Drainage Bed DWG Block for AutoCAD
CAD Drawings 14277 Drawings · Joined January 2017 Drawings by CAD Drawings 14277 Drawings BED DRYING SEWAGE WORKS; SLUDGE DRYING SYSTEM DRAIN SYSTEMS. Drawing labels, details, and other text information […]

Free-Standing Transformer Room DWG Detail for AutoCAD
CAD Drawings 14277 Drawings · Joined January 2017 Drawings by CAD Drawings 14277 Drawings Architecture and details Drawing labels, details, and other text information extracted from the CAD file (Translated […]

Water And Sewer Facilities Condominium DWG Detail for AutoCAD
CAD Drawings 14277 Drawings · Joined January 2017 Drawings by CAD Drawings 14277 Drawings General Planimetria – distribution – Details Drawing labels, details, and other text information extracted from the […]

Base Transceiver Station – Architecture And Schematic DWG Block for AutoCAD
CAD Drawings 14277 Drawings · Joined January 2017 Drawings by CAD Drawings 14277 Drawings BTS shelter, BTS architecture; Electrical Single line diagram ; Drawing labels, details, and other text information […]

Plano Telecommunications DWG Block for AutoCAD
CAD Drawings 14277 Drawings · Joined January 2017 Drawings by CAD Drawings 14277 Drawings 2G AND 3G MOBILE STATION Drawing labels, details, and other text information extracted from the CAD […]

Drainage – System DWG Detail for AutoCAD
CAD Drawings 14277 Drawings · Joined January 2017 Drawings by CAD Drawings 14277 Drawings Show lops details of a drainage system Drawing labels, details, and other text information extracted from […]

Free Standing Telecommunications Tower, 42mts DWG Plan for AutoCAD
CAD Drawings 14277 Drawings · Joined January 2017 Drawings by CAD Drawings 14277 Drawings Plan of self supported telecommunications tower of 42 meters in height. Design speed 130 kph. Drawing […]
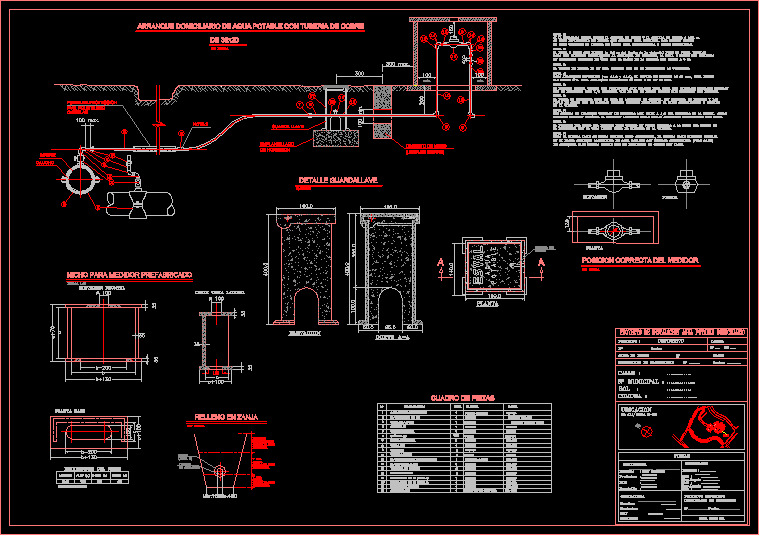
Water Meter DWG Full Project for AutoCAD
CAD Drawings 14277 Drawings · Joined January 2017 Drawings by CAD Drawings 14277 Drawings DETAIL WATER METER FOR BUILDING PROJECT IN HEIGHT Drawing labels, details, and other text information extracted […]

Meter Water DWG Full Project for AutoCAD
CAD Drawings 14277 Drawings · Joined January 2017 Drawings by CAD Drawings 14277 Drawings DETAIL METER WATER FOR HOUSING PROJECT VERTICAL Drawing labels, details, and other text information extracted from […]

Water Reservoir DWG Block for AutoCAD
CAD Drawings 14277 Drawings · Joined January 2017 Drawings by CAD Drawings 14277 Drawings Inspection Chamber; Lateral Intake, Water Uptake Box Type I and Type II; Sewer type bridge; covered […]

Project Sewers DWG Full Project for AutoCAD
CAD Drawings 14277 Drawings · Joined January 2017 Drawings by CAD Drawings 14277 Drawings Plants – sections – dimensions – specifications – Details Drawing labels, details, and other text information […]

Structures For Substation Equipment Blocks 3 DWG Block for AutoCAD
CAD Drawings 14277 Drawings · Joined January 2017 Drawings by CAD Drawings 14277 Drawings Blocks substation structures for medium and high voltage Raw text data extracted from CAD file:

Block Structures For Substation Equipment DWG Block for AutoCAD
CAD Drawings 14277 Drawings · Joined January 2017 Drawings by CAD Drawings 14277 Drawings Blocks substation equipment structures of medium and high voltage Raw text data extracted from CAD file:

Block Structures For Equipment DWG Block for AutoCAD
CAD Drawings 14277 Drawings · Joined January 2017 Drawings by CAD Drawings 14277 Drawings Blocks view; cutting profile and substation structures for medium and high voltage Raw text data extracted […]

Pole Mounted Single Phase Transformer Substation DWG Detail for AutoCAD
CAD Drawings 14277 Drawings · Joined January 2017 Drawings by CAD Drawings 14277 Drawings Detail installation of a Trafomic transformer single phase 2 – wire on reinforced concrete pole Drawing […]