
CAD Drawings
Drawings by CAD Drawings
14277 Drawings
Fuels Mechanical Piping 3D DWG Model for AutoCAD
CAD Drawings 14277 Drawings · Joined January 2017 Drawings by CAD Drawings 14277 Drawings Stair – Isometry DWG Full Project for AutoCAD PREMIUM$3.87 CAD Drawings 14277 Drawings · Joined January 2017 Drawings by CAD Drawings 14277 Drawings Isometry of stair and projection in plant Drawing labels, details, and other text information extracted from […] or […]

Septic Tank DWG Detail for AutoCAD
CAD Drawings 14277 Drawings · Joined January 2017 Drawings by CAD Drawings 14277 Drawings Details septic Camera Drawing labels, details, and other text information extracted from the CAD file: town, […]
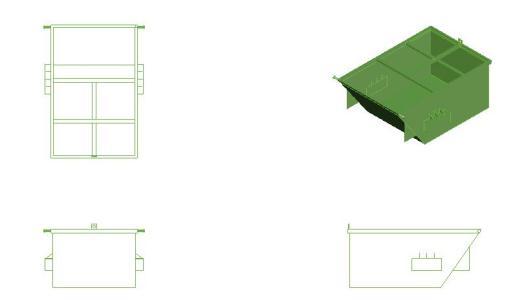
Garbage Collector 3D DWG Model for AutoCAD
CAD Drawings 14277 Drawings · Joined January 2017 Drawings by CAD Drawings 14277 Drawings Designing a garbage collector in 3d tank used for certain sectors of the city outside of […]

Mains Electricity DWG Block for AutoCAD
CAD Drawings 14277 Drawings · Joined January 2017 Drawings by CAD Drawings 14277 Drawings DISTRIBUTION NETWORKS OF ELECTRIC POWER CITY OF EL AGUSTINO JANUARY – 2013 Drawing labels, details, and […]
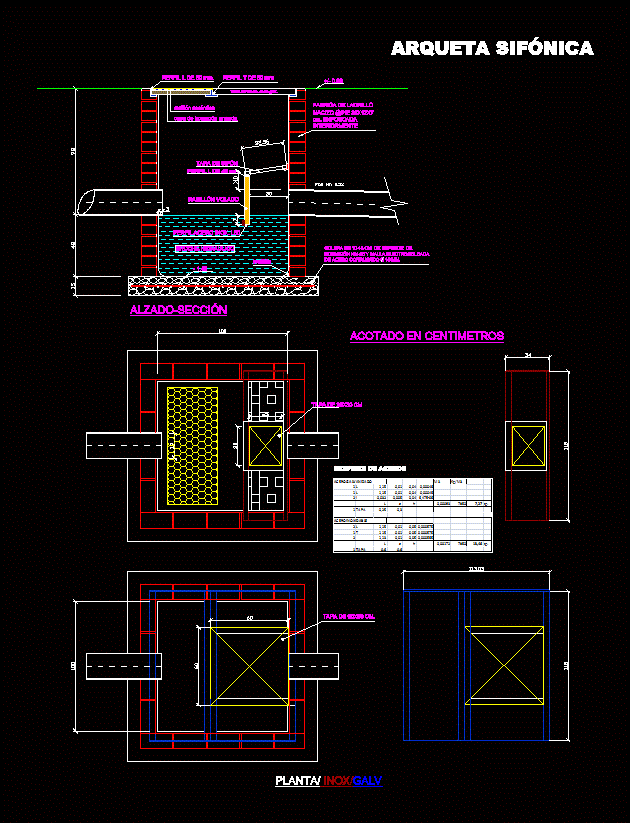
Arqueta Siphon DWG Block for AutoCAD
CAD Drawings 14277 Drawings · Joined January 2017 Drawings by CAD Drawings 14277 Drawings Siphon casket; prevents odors in the home, as well as the entry of insects Drawing labels, […]

Anaerobic Filter Tank DWG Block for AutoCAD
CAD Drawings 14277 Drawings · Joined January 2017 Drawings by CAD Drawings 14277 Drawings TANK CONTAINS PLANIMETRY ANAEROBIC FILTER AND STRUCTURAL DESIGN YOUR SPECIFIC FORM OF IRON. Drawing labels, details, […]

Desander DWG Block for AutoCAD
CAD Drawings 14277 Drawings · Joined January 2017 Drawings by CAD Drawings 14277 Drawings DESIGN sand trap; SLUDGE BED REACTOR AND CONTAINS ARCHITECTURAL AND STRUCTURAL Drawing labels, details, and other […]

Fuel Management System DWG Block for AutoCAD
CAD Drawings 14277 Drawings · Joined January 2017 Drawings by CAD Drawings 14277 Drawings General arrangement of a fuel handling system – where the boiler is fed with wood chips […]

Electrical Details DWG Detail for AutoCAD
CAD Drawings 14277 Drawings · Joined January 2017 Drawings by CAD Drawings 14277 Drawings Foundation pole structures; Line Diagram and detailed structure of the transformer Drawing labels, details, and other […]

Armed Electric DWG Block for AutoCAD
CAD Drawings 14277 Drawings · Joined January 2017 Drawings by CAD Drawings 14277 Drawings Electric Armed – MISCELLANEOUS Drawing labels, details, and other text information extracted from the CAD file […]

Sanitation Project Water – Peru DWG Full Project for AutoCAD
CAD Drawings 14277 Drawings · Joined January 2017 Drawings by CAD Drawings 14277 Drawings Drawings collection systems,. Conveyance and storage of water in the city of Andahuaylas – Peru Drawing […]

Sewerage System DWG Detail for AutoCAD
CAD Drawings 14277 Drawings · Joined January 2017 Drawings by CAD Drawings 14277 Drawings Contains Plant – Profiles – Structural Details Drawing labels, details, and other text information extracted from […]

Potable DWG Block for AutoCAD
CAD Drawings 14277 Drawings · Joined January 2017 Drawings by CAD Drawings 14277 Drawings Elevated tank 15,000 liters water pumphouse adduction system induction system pumphouse Edge Drawing labels, details, and […]

Water Chochope – Lambayeque DWG Block for AutoCAD
CAD Drawings 14277 Drawings · Joined January 2017 Drawings by CAD Drawings 14277 Drawings SANITATION – WATER CHOCHOPE – LAMBAYEQUE Drawing labels, details, and other text information extracted from the […]
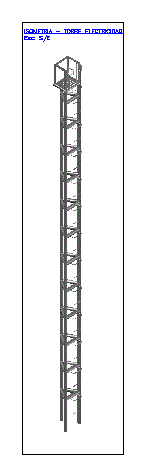
Tower Of Power DWG Block for AutoCAD
CAD Drawings 14277 Drawings · Joined January 2017 Drawings by CAD Drawings 14277 Drawings TOWER 16 MTS. ILLUMINATION PLANNING. Drawing labels, details, and other text information extracted from the CAD […]
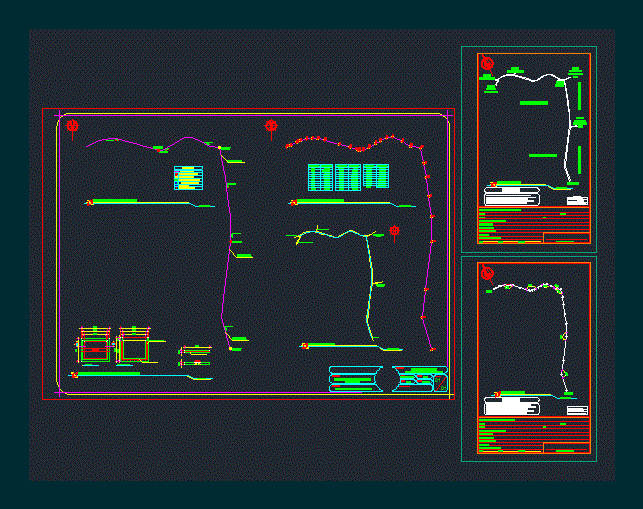
Water System Improvement DWG Block for AutoCAD
CAD Drawings 14277 Drawings · Joined January 2017 Drawings by CAD Drawings 14277 Drawings Linea De Distribucion; valves; boxes Drawing labels, details, and other text information extracted from the CAD […]