
CAD Projects
Drawings by CAD Projects
10705 Drawings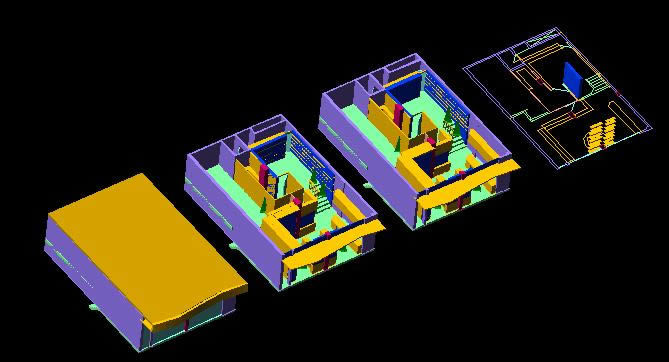
Department Store 3D DWG Model for AutoCAD
CAD Projects 10705 Drawings · Joined December 2016 Drawings by CAD Projects 10705 Drawings – House Project 3D DWG Full Project for AutoCAD PREMIUM$3.87 CAD Projects 10705 Drawings · Joined December 2016 Drawings by CAD Projects 10705 Drawings Floorplans and 3D Model Drawing labels, details, and other text information extracted from the CAD file […] […]

Department Store 3D DWG Model for AutoCAD
CAD Projects 10705 Drawings · Joined December 2016 Drawings by CAD Projects 10705 Drawings 3d Department Store – Furnitures

Shopping Center – Department Stores DWG Elevation for AutoCAD
CAD Projects 10705 Drawings · Joined December 2016 Drawings by CAD Projects 10705 Drawings Shopping Center – Plants – Elevations Drawing labels, details, and other text information extracted from the […]
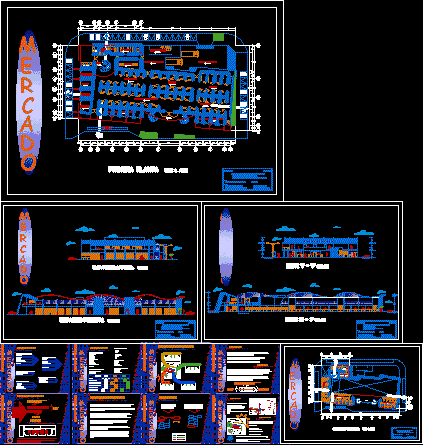
Market – Tacna – Perú DWG Section for AutoCAD
CAD Projects 10705 Drawings · Joined December 2016 Drawings by CAD Projects 10705 Drawings Market – Tacna – Perú – Plants – Sections – Elevations Drawing labels, details, and other […]

Shopping Center Project DWG Full Project for AutoCAD
CAD Projects 10705 Drawings · Joined December 2016 Drawings by CAD Projects 10705 Drawings Shopping Center Project – Plants – Sections – Elevations Drawing labels, details, and other text information […]
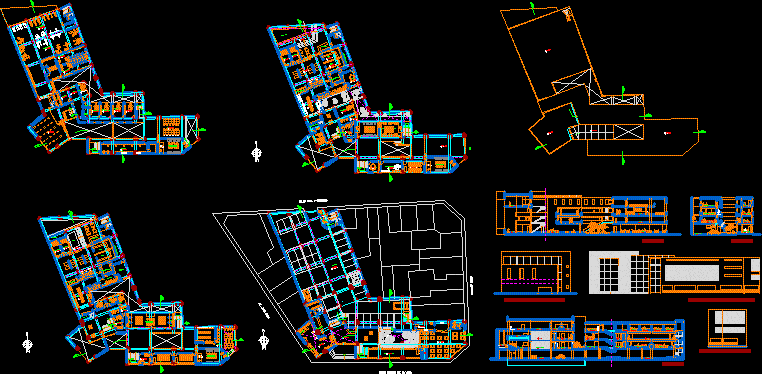
Cosmetology Center DWG Section for AutoCAD
CAD Projects 10705 Drawings · Joined December 2016 Drawings by CAD Projects 10705 Drawings Cosmetology Center – Plants – Sections – Elevations – Drawing labels, details, and other text information […]

Marisol Shopping Center 3D DWG Model for AutoCAD
CAD Projects 10705 Drawings · Joined December 2016 Drawings by CAD Projects 10705 Drawings Marisol Shopping Center Drawing labels, details, and other text information extracted from the CAD file (Translated […]

Toy Store 3D DWG Model for AutoCAD
CAD Projects 10705 Drawings · Joined December 2016 Drawings by CAD Projects 10705 Drawings 3d Toy Store Raw text data extracted from CAD file:
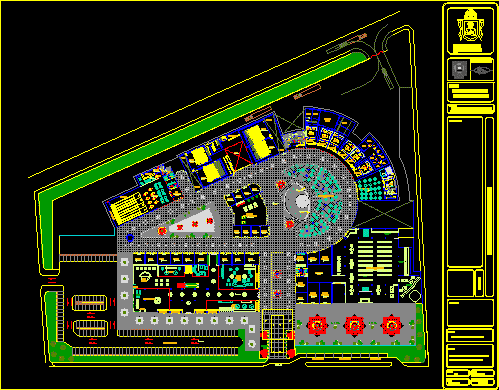
Shopping Center DWG Block for AutoCAD
CAD Projects 10705 Drawings · Joined December 2016 Drawings by CAD Projects 10705 Drawings Shopping Center – Plant Drawing labels, details, and other text information extracted from the CAD file […]

Lima Shopping Center DWG Section for AutoCAD
CAD Projects 10705 Drawings · Joined December 2016 Drawings by CAD Projects 10705 Drawings Lima Shopping Center – Plants – Sections – Elevations Drawing labels, details, and other text information […]

Supermarket DWG Block for AutoCAD
CAD Projects 10705 Drawings · Joined December 2016 Drawings by CAD Projects 10705 Drawings Supermarket – Plants Drawing labels, details, and other text information extracted from the CAD file (Translated […]

Shopping Center Project DWG Full Project for AutoCAD
CAD Projects 10705 Drawings · Joined December 2016 Drawings by CAD Projects 10705 Drawings Shopping Center Project – Plants – Sections – Elevation – View Drawing labels, details, and other […]

Shopping Center DWG Block for AutoCAD
CAD Projects 10705 Drawings · Joined December 2016 Drawings by CAD Projects 10705 Drawings Shopping Center – Plant – Piura – Peru – Drawing labels, details, and other text information […]

Market DWG Section for AutoCAD
CAD Projects 10705 Drawings · Joined December 2016 Drawings by CAD Projects 10705 Drawings Market -Plants – Sections Drawing labels, details, and other text information extracted from the CAD file […]
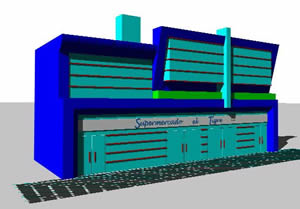
Supermarket 3D DWG Model for AutoCAD
CAD Projects 10705 Drawings · Joined December 2016 Drawings by CAD Projects 10705 Drawings 3d Supermarket Drawing labels, details, and other text information extracted from the CAD file (Translated from […]
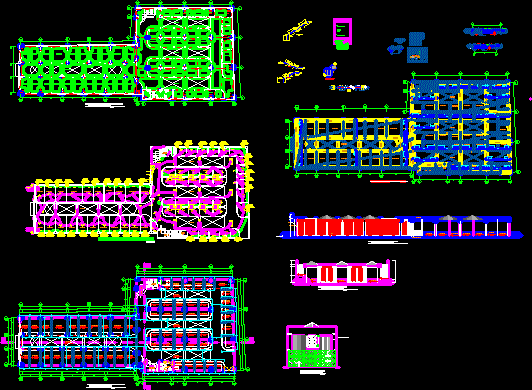
Shopping Center Project DWG Full Project for AutoCAD
CAD Projects 10705 Drawings · Joined December 2016 Drawings by CAD Projects 10705 Drawings Shopping Center Project – Plants – Sections – Elevations – Details Drawing labels, details, and other […]