
CAD Projects
Drawings by CAD Projects
10705 Drawings
Residential House 3D SKP Model for SketchUp
CAD Projects 10705 Drawings · Joined December 2016 Drawings by CAD Projects 10705 Drawings House In Revit 3D RVT Model for Revit PREMIUM$3.87 CAD Projects 10705 Drawings · Joined December 2016 Drawings by CAD Projects 10705 Drawings 3D model – modeling REVIT – without textures or $3.87 – Add to Cart Checkout Added to cart House 3D […]

India House Plan 3D SKP Model for SketchUp
CAD Projects 10705 Drawings · Joined December 2016 Drawings by CAD Projects 10705 Drawings This is the 3D model of the house plan. It’s my first 3d model after learning […]

House 3D MAX Detail for 3D Studio Max
CAD Projects 10705 Drawings · Joined December 2016 Drawings by CAD Projects 10705 Drawings 3d detailed villa model in md max

Three – Level Residential 3D SKP Model for SketchUp
CAD Projects 10705 Drawings · Joined December 2016 Drawings by CAD Projects 10705 Drawings 3d three – level residential building

Two Rows Of Chalets 3D MAX Model for 3D Studio Max
CAD Projects 10705 Drawings · Joined December 2016 Drawings by CAD Projects 10705 Drawings Two rows of chalets 3d max model

Detailed Villa Model 3D MAX Detail for 3D Studio Max
CAD Projects 10705 Drawings · Joined December 2016 Drawings by CAD Projects 10705 Drawings 3d detailed villa model

Bungalow 3D MAX Model for 3D Studio Max
CAD Projects 10705 Drawings · Joined December 2016 Drawings by CAD Projects 10705 Drawings Bungalow 3d in 3d max

Model Of European – Style Villas 3D MAX Model for 3D Studio Max
CAD Projects 10705 Drawings · Joined December 2016 Drawings by CAD Projects 10705 Drawings High 3D Model of European – style villas in 3d max

Villa 3D MAX Model for 3D Studio Max
CAD Projects 10705 Drawings · Joined December 2016 Drawings by CAD Projects 10705 Drawings 3d nice villa in 3d max
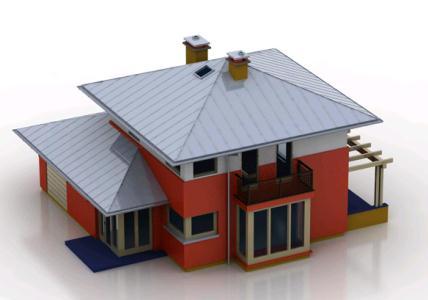
House 3D MAX Model for 3D Studio Max
CAD Projects 10705 Drawings · Joined December 2016 Drawings by CAD Projects 10705 Drawings Model – 3d modeling 3DSMAX – with textures

Single Level Home 3D SKP Model for SketchUp
CAD Projects 10705 Drawings · Joined December 2016 Drawings by CAD Projects 10705 Drawings small a set of 6 by 6 meters

House 3D 3DS Model for 3D Studio Max
CAD Projects 10705 Drawings · Joined December 2016 Drawings by CAD Projects 10705 Drawings 3D three – storey house Basement: Parking First floor two housing units and two stores The […]

House Room 3D SKP Model for SketchUp
CAD Projects 10705 Drawings · Joined December 2016 Drawings by CAD Projects 10705 Drawings Model house outside room 3d SketchUp social interest which is located in an area of ??20 […]

Family Housing 3D SKP Model for SketchUp
CAD Projects 10705 Drawings · Joined December 2016 Drawings by CAD Projects 10705 Drawings Houses made in sketchup has three bedrooms a kitchen; hall; dining and its own bathroom .
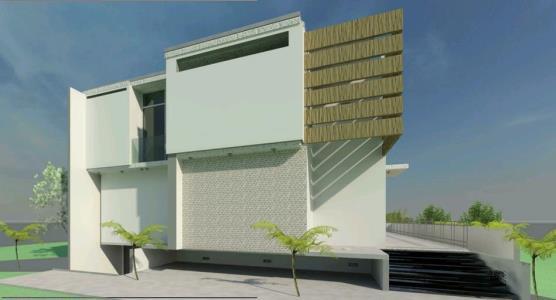
Residential Duplex 3D RVT Model for Revit
CAD Projects 10705 Drawings · Joined December 2016 Drawings by CAD Projects 10705 Drawings Residential House with 4BHK; Car parking facilities and with modern architecture.

House 3D 3DS Model for 3D Studio Max
CAD Projects 10705 Drawings · Joined December 2016 Drawings by CAD Projects 10705 Drawings Model of a house in 3d; also can be seen modeling some palm trees; automobile; table […]