
CAD Projects
Drawings by CAD Projects
10705 Drawings
People Sitting Chatting DWG Block for AutoCAD
CAD Projects 10705 Drawings · Joined December 2016 Drawings by CAD Projects 10705 Drawings School Of Design DWG Elevation for AutoCAD FREE CAD Projects 10705 Drawings · Joined December 2016 Drawings by CAD Projects 10705 Drawings Square and school in IRUN – Plants – Elevations- Installations Drawing labels, details, and other text […] Free – Add to […]

People DWG Block for AutoCAD
CAD Projects 10705 Drawings · Joined December 2016 Drawings by CAD Projects 10705 Drawings TEMPLATE WITH PEOPLE. Raw text data extracted from CAD file:

Human Figures DWG Block for AutoCAD
CAD Projects 10705 Drawings · Joined December 2016 Drawings by CAD Projects 10705 Drawings People. Human figures.

Block Library – People In Elevation DWG Plan for AutoCAD
CAD Projects 10705 Drawings · Joined December 2016 Drawings by CAD Projects 10705 Drawings Wide choice of AutoCAD blocks. Plan and elevation. It contains furniture, plants, cars, doors and people. […]

People DWG Block for AutoCAD
CAD Projects 10705 Drawings · Joined December 2016 Drawings by CAD Projects 10705 Drawings blocks of people to AutoCad.

Detailed Anthropometry DWG Section for AutoCAD
CAD Projects 10705 Drawings · Joined December 2016 Drawings by CAD Projects 10705 Drawings This work contains anthropometry of all the cells that could be any type of living environment, […]

School Library DWG Block for AutoCAD
CAD Projects 10705 Drawings · Joined December 2016 Drawings by CAD Projects 10705 Drawings ANYONE IN DRESS-M – IN LIFTING AND POSITIONS. Drawing labels, details, and other text information extracted […]

Face Of A Woman DWG Block for AutoCAD
CAD Projects 10705 Drawings · Joined December 2016 Drawings by CAD Projects 10705 Drawings FACE OF A BEAUTIFUL WOMAN
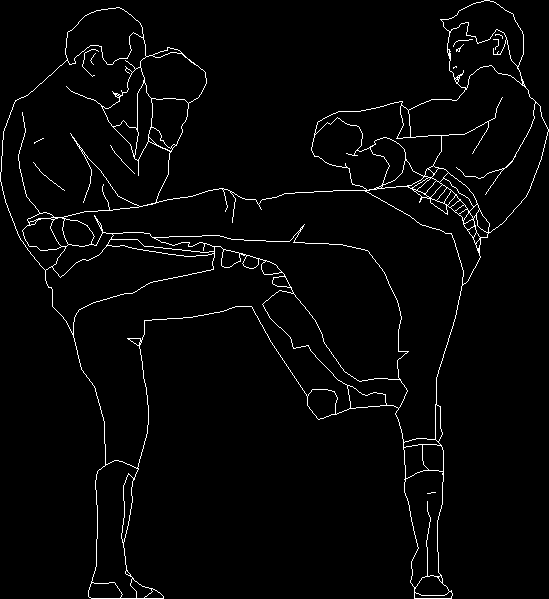
Boxers DWG Block for AutoCAD
CAD Projects 10705 Drawings · Joined December 2016 Drawings by CAD Projects 10705 Drawings Two boxers in a fight.

Elevation Women DWG Full Project for AutoCAD
CAD Projects 10705 Drawings · Joined December 2016 Drawings by CAD Projects 10705 Drawings Women are 18 blocks in elevation for every type of project.

Human Scale DWG Block for AutoCAD
CAD Projects 10705 Drawings · Joined December 2016 Drawings by CAD Projects 10705 Drawings HUMAN SCALE

Estadio Municipal DWG Block for AutoCAD
CAD Projects 10705 Drawings · Joined December 2016 Drawings by CAD Projects 10705 Drawings Municipal Stadium located in Carmelo Peralta city .Include changing rooms for the local and visitors .Dressing […]
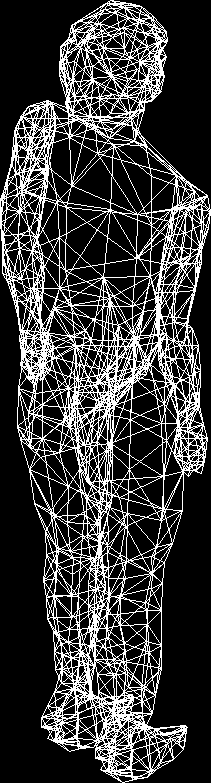
Person 3D DWG Model for AutoCAD
CAD Projects 10705 Drawings · Joined December 2016 Drawings by CAD Projects 10705 Drawings STAND PERSONS – BLOCKS OF CAD Drawing labels, details, and other text information extracted from the […]

Blocks Human Figures DWG Block for AutoCAD
CAD Projects 10705 Drawings · Joined December 2016 Drawings by CAD Projects 10705 Drawings Blocks human figures Drawing labels, details, and other text information extracted from the CAD file (Translated […]

Blocks DWG Block for AutoCAD
CAD Projects 10705 Drawings · Joined December 2016 Drawings by CAD Projects 10705 Drawings Include several blocks of persons; vegetation ;cars ;and other elements necessary for drawings and architectonic planes […]

Best Outlined Figures DWG Block for AutoCAD
CAD Projects 10705 Drawings · Joined December 2016 Drawings by CAD Projects 10705 Drawings A complete range of Outlined Figures; looks gr8 🙂