
CAD Projects
Drawings by CAD Projects
10705 Drawings
People Playing Musical Instrument DWG Block for AutoCAD
CAD Projects 10705 Drawings · Joined December 2016 Drawings by CAD Projects 10705 Drawings Enter To Technical High School DWG Block for AutoCAD FREE CAD Projects 10705 Drawings · Joined December 2016 Drawings by CAD Projects 10705 Drawings Enter separated for pedestrian and vehiclesto technical high school Drawing labels, details, and other text information […] […]

Pilots Of Aircraft 3D DWG Model for AutoCAD
CAD Projects 10705 Drawings · Joined December 2016 Drawings by CAD Projects 10705 Drawings Pilots 3d plane

Pilots Of Aircraft 3D DWG Model for AutoCAD
CAD Projects 10705 Drawings · Joined December 2016 Drawings by CAD Projects 10705 Drawings Pilots 3d plane

Workers 3D DWG Model for AutoCAD
CAD Projects 10705 Drawings · Joined December 2016 Drawings by CAD Projects 10705 Drawings Workers 3d – 3d Gardener – mason 3d

People – Workers 3d 3D DWG Model for AutoCAD
CAD Projects 10705 Drawings · Joined December 2016 Drawings by CAD Projects 10705 Drawings People 3d – 3d workers.

People Raised 2D DWG Block for AutoCAD
CAD Projects 10705 Drawings · Joined December 2016 Drawings by CAD Projects 10705 Drawings Blocks 2D people – Cad Blocks

Anthropometry 2D DWG Plan for AutoCAD
CAD Projects 10705 Drawings · Joined December 2016 Drawings by CAD Projects 10705 Drawings Drawing 2d – in plan and view Drawing labels, details, and other text information extracted from […]

Anthropometry Office 2D DWG Plan for AutoCAD
CAD Projects 10705 Drawings · Joined December 2016 Drawings by CAD Projects 10705 Drawings Drawing 2d – in plan and view Drawing labels, details, and other text information extracted from […]

Anthropomorphic Data Of A Bedroom 2D DWG Plan for AutoCAD
CAD Projects 10705 Drawings · Joined December 2016 Drawings by CAD Projects 10705 Drawings Drawing 2d – in plan and view Drawing labels, details, and other text information extracted from […]
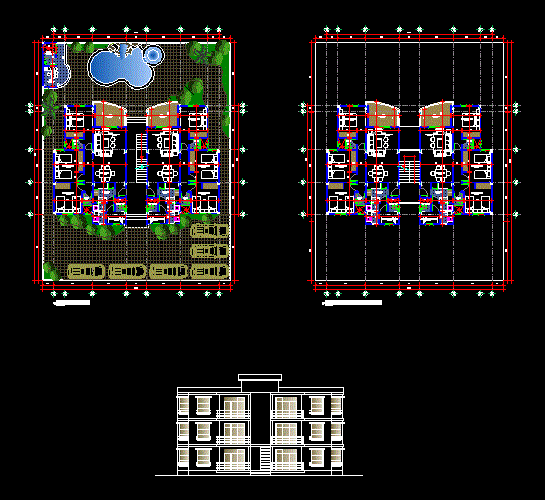
Tower Departments DWG Section for AutoCAD
CAD Projects 10705 Drawings · Joined December 2016 Drawings by CAD Projects 10705 Drawings building 3 floors – plants – sections – dimesnsiones – designations Drawing labels, details, and other […]

Print Anthropometry DWG Block for AutoCAD
CAD Projects 10705 Drawings · Joined December 2016 Drawings by CAD Projects 10705 Drawings To find the minimum steps – necessary in relation to man – for doors, stairs, in […]

Cameraman 2D DWG Block for AutoCAD
CAD Projects 10705 Drawings · Joined December 2016 Drawings by CAD Projects 10705 Drawings Econ camcorder camera on tripod.
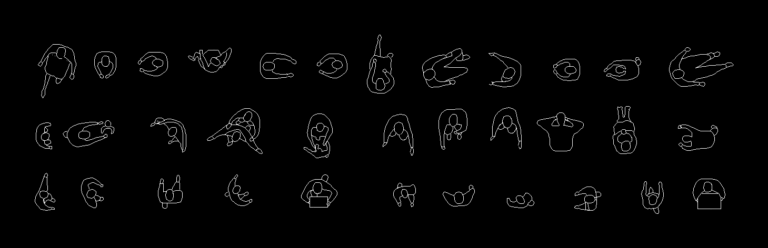
People Plan DWG Plan for AutoCAD
CAD Projects 10705 Drawings · Joined December 2016 Drawings by CAD Projects 10705 Drawings Figure of human in floor plans.
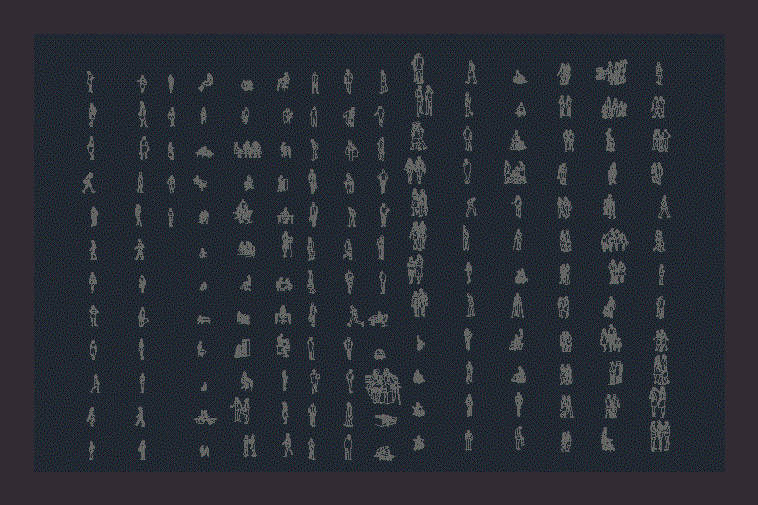
People View And Perspectives 2D DWG Block for AutoCAD
CAD Projects 10705 Drawings · Joined December 2016 Drawings by CAD Projects 10705 Drawings 2D People view daily and recreational situations (shopping, walk, wedding, party, talks, work, study, walk, assembly, […]
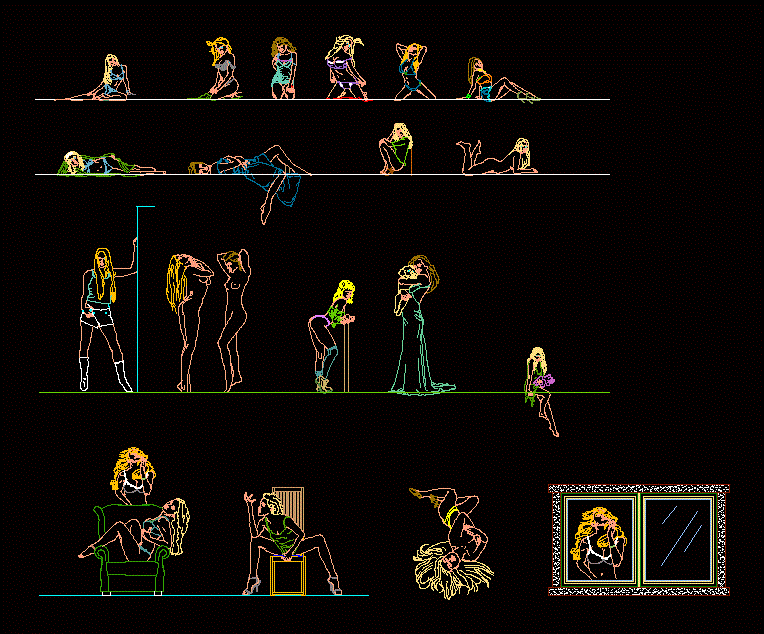
People DWG Elevation for AutoCAD
CAD Projects 10705 Drawings · Joined December 2016 Drawings by CAD Projects 10705 Drawings Blocks people, women elevation Drawing labels, details, and other text information extracted from the CAD file: […]
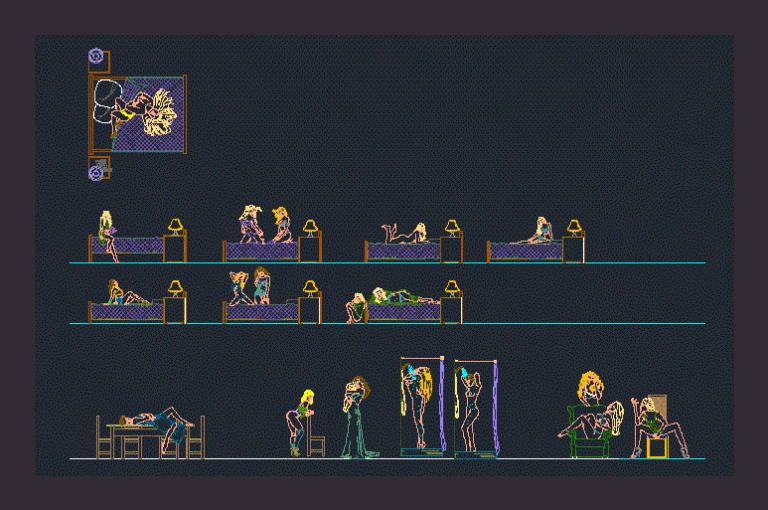
People DWG Elevation for AutoCAD
CAD Projects 10705 Drawings · Joined December 2016 Drawings by CAD Projects 10705 Drawings Blocks people, women elevational Drawing labels, details, and other text information extracted from the CAD file: […]