
CAD Projects
Drawings by CAD Projects
10705 Drawings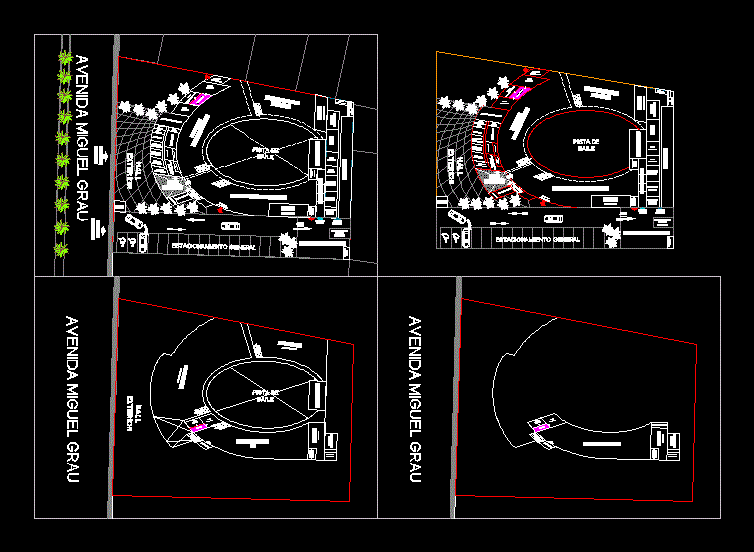
Disco with Oval Shaped Structure 2D DWG Design Block for AutoCAD
CAD Projects 10705 Drawings · Joined December 2016 Drawings by CAD Projects 10705 Drawings English Institute Building DWG Section for AutoCAD FREE CAD Projects 10705 Drawings · Joined December 2016 Drawings by CAD Projects 10705 Drawings English Institute Building – Plants – Sections – Elevations Drawing labels, details, and other text information […] Free – Add to […]

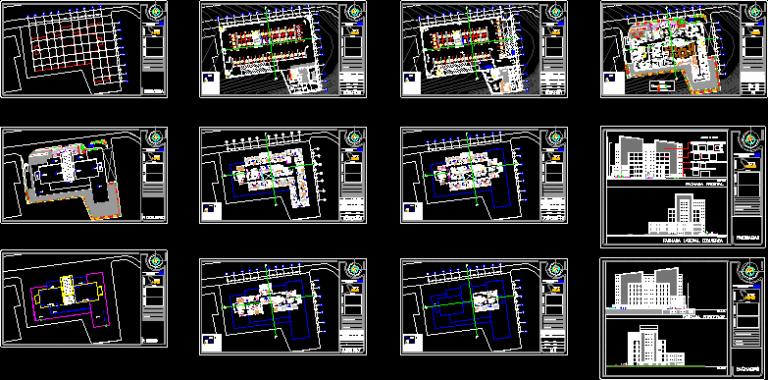
Convention Center Oval Structure 2D DWG Design Section for AutoCAD
CAD Projects 10705 Drawings · Joined December 2016 Drawings by CAD Projects 10705 Drawings This is the design of a multi-level convention center has an oval structure, has restaurant, dining […]
3 Stars Hotel 2D DWG Design Elevation for AutoCAD
CAD Projects 10705 Drawings · Joined December 2016 Drawings by CAD Projects 10705 Drawings This is the design of a three star hotel that has eight floors, has reception, living […]

Cabin for the tourist assistance 2D DWG Design Section for AutoCAD
CAD Projects 10705 Drawings · Joined December 2016 Drawings by CAD Projects 10705 Drawings This is the design of a housing unit for the tourist assistance staff of three levels, […]

Sports Field 2D DWG Design Plan for AutoCAD
CAD Projects 10705 Drawings · Joined December 2016 Drawings by CAD Projects 10705 Drawings This is the design of a sports field with synthetic grass, this design includes floor plans.

Sports Area with Multipurpose Courts 2D DWG Design Plan for AutoCAD
CAD Projects 10705 Drawings · Joined December 2016 Drawings by CAD Projects 10705 Drawings This is the development of a sports area with multipurpose courts and details of sanitary installations, […]

Tourist Hotel And Mine Operators Housing 2D DWG Design Block for AutoCAD
CAD Projects 10705 Drawings · Joined December 2016 Drawings by CAD Projects 10705 Drawings This is the design of a housing development for employees of a tourist hotel that has […]
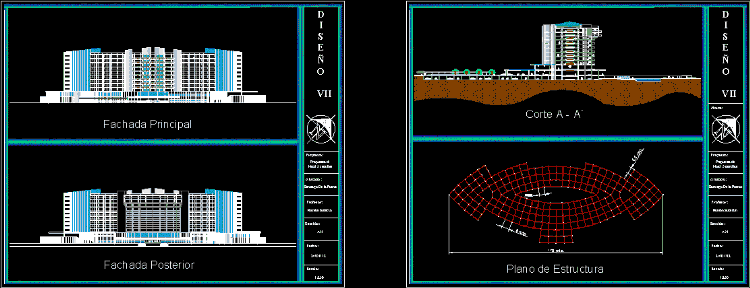
5 Stars Hotel Floor Plans 2D DWG Design Section for AutoCAD
CAD Projects 10705 Drawings · Joined December 2016 Drawings by CAD Projects 10705 Drawings This is the design of a five star hotel that has living room, shops, bar, restaurant, […]

Soccer Fields 2D DWG Design Elevation for AutoCAD
CAD Projects 10705 Drawings · Joined December 2016 Drawings by CAD Projects 10705 Drawings This is the design of soccer fields with details of dressing rooms. This design includes floor […]
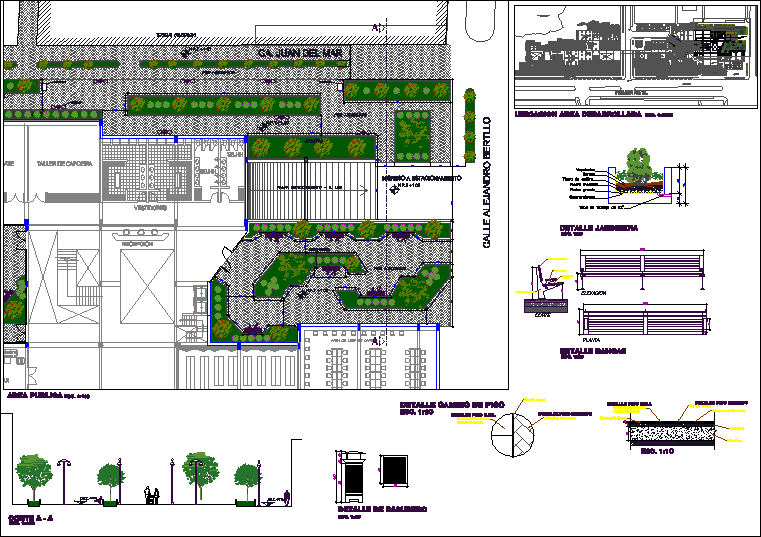
Public Square 2D DWG Design Detail for AutoCAD
CAD Projects 10705 Drawings · Joined December 2016 Drawings by CAD Projects 10705 Drawings This is the design for a public square that has bathrooms, large green areas. In this […]

Park 2D Drawing Design DWG Plan for AutoCAD
CAD Projects 10705 Drawings · Joined December 2016 Drawings by CAD Projects 10705 Drawings This is the design of a park that has a square with green areas. This design […]

Hotel With 6 Storeys 2D DWG Design Plan for AutoCAD
CAD Projects 10705 Drawings · Joined December 2016 Drawings by CAD Projects 10705 Drawings This is the design of the development of a Hotel with six levels that has lobby, […]
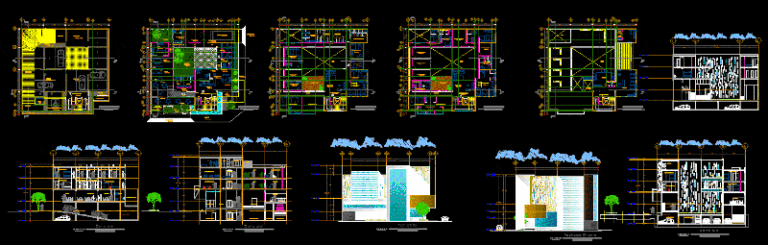
Hostel Elevation 2D DWG Design Plan for AutoCAD
CAD Projects 10705 Drawings · Joined December 2016 Drawings by CAD Projects 10705 Drawings This is the design of a Hostel unit with basement and five levels that has parking […]
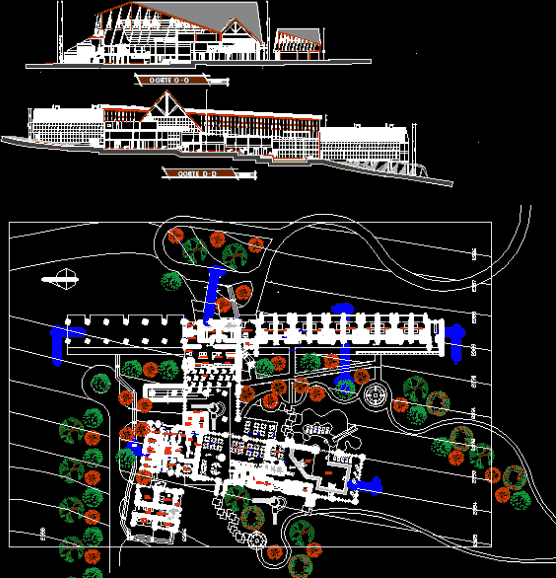
Tourist Complex Section 2D DWG Design Plan for AutoCAD
CAD Projects 10705 Drawings · Joined December 2016 Drawings by CAD Projects 10705 Drawings This is the design of a tourist complex that has restaurant, swimming pools, cafeteria, kitchen, wine […]
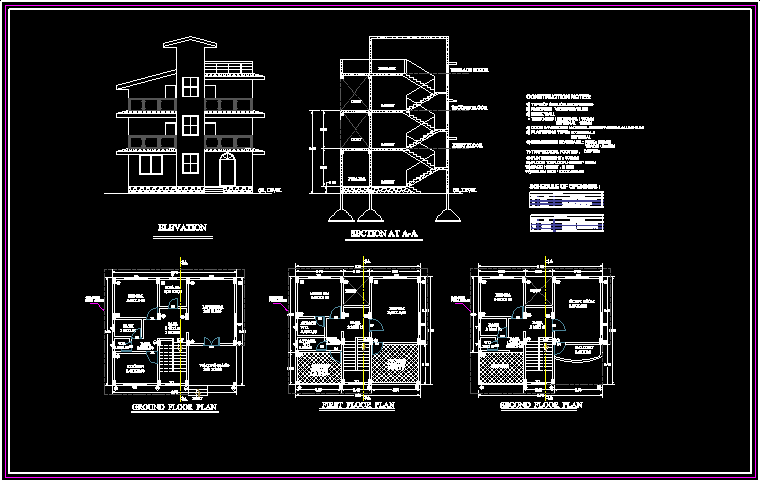
Bungalows 2D DXF Design Section for AutoCAD
CAD Projects 10705 Drawings · Joined December 2016 Drawings by CAD Projects 10705 Drawings This is the design of a three levels holiday bungalow, which has a living room, kitchen, […]
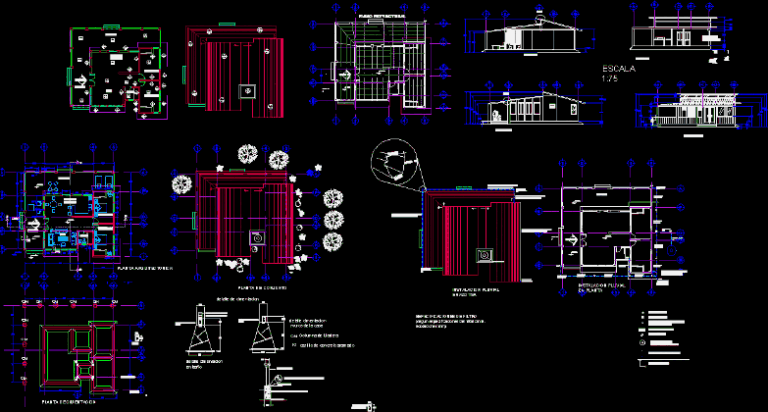
Cabin Elevation 2D DWG Design Plan for AutoCAD
CAD Projects 10705 Drawings · Joined December 2016 Drawings by CAD Projects 10705 Drawings This is the design of a holiday cabin that has living room, dining room, kitchen, terrace, […]