
CAD Projects
Drawings by CAD Projects
10705 Drawings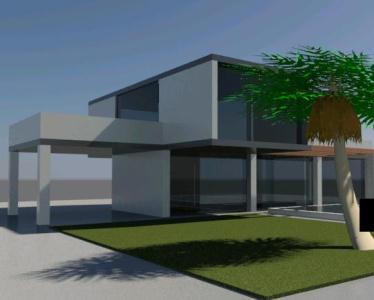
House With Pool 3D MAX Model for 3D Studio Max
CAD Projects 10705 Drawings · Joined December 2016 Drawings by CAD Projects 10705 Drawings Sole Housing 3D SKP Model for SketchUp FREE CAD Projects 10705 Drawings · Joined December 2016 Drawings by CAD Projects 10705 Drawings 3d-person home with bar area; rest room; classroom; raw materials Free – Add to Cart Checkout Added to cart Wood House […]

Pentimento House 3D SKP Full Project for SketchUp
CAD Projects 10705 Drawings · Joined December 2016 Drawings by CAD Projects 10705 Drawings Volumetry, studio class project construction. Architects: Jose Maria Saez and David Barragan Country: Ecuador Year: 2006

Housing 3D SKP Model for SketchUp
CAD Projects 10705 Drawings · Joined December 2016 Drawings by CAD Projects 10705 Drawings 3D Model 3d – modeling Sketchup -with textures
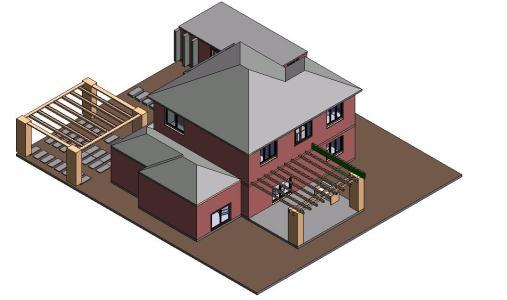
House Created In Revit 3D RVT Model for Revit
CAD Projects 10705 Drawings · Joined December 2016 Drawings by CAD Projects 10705 Drawings House second floor created in revit, with parking

Storey Residential 3D SKP Model for SketchUp
CAD Projects 10705 Drawings · Joined December 2016 Drawings by CAD Projects 10705 Drawings A 3 storey residential consist of studio type apartments from ground floor up to second floor […]
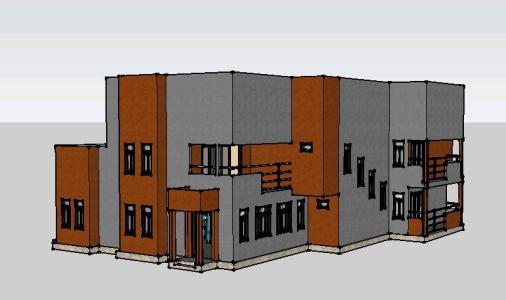
Residence 3D SKP Model for SketchUp
CAD Projects 10705 Drawings · Joined December 2016 Drawings by CAD Projects 10705 Drawings 3D Multrufamily apartment building 3 bedroom self contained

Housing Two Levels 3D SKP Model for SketchUp
CAD Projects 10705 Drawings · Joined December 2016 Drawings by CAD Projects 10705 Drawings 3d Model – Sketchup modeling – 3d textures

Modern House 3D SKP Model for SketchUp
CAD Projects 10705 Drawings · Joined December 2016 Drawings by CAD Projects 10705 Drawings Residential Housing; ideal for land that is located on a corner

Housing 3D SKP Model for SketchUp
CAD Projects 10705 Drawings · Joined December 2016 Drawings by CAD Projects 10705 Drawings Design in 3D of volumetric level Housing .

Housing 3D SKP Model for SketchUp
CAD Projects 10705 Drawings · Joined December 2016 Drawings by CAD Projects 10705 Drawings 3D Model 3d – modeling Sketchup –

Minimalistic House 3D SKP Model for SketchUp
CAD Projects 10705 Drawings · Joined December 2016 Drawings by CAD Projects 10705 Drawings House with two bedrooms; bathroom; laundry;dining and kitchen .
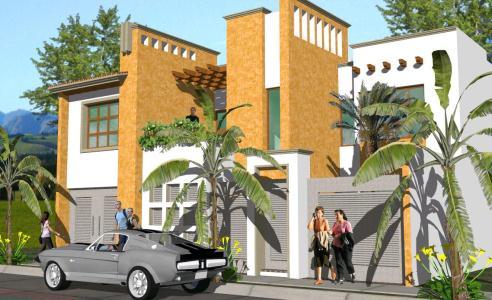
Housing 3D SKP Model for SketchUp
CAD Projects 10705 Drawings · Joined December 2016 Drawings by CAD Projects 10705 Drawings Proposal house 3d prototype for urbanization – 3d Model – Sketchup modeling – with textures

Residential House 3D SKP Model for SketchUp
CAD Projects 10705 Drawings · Joined December 2016 Drawings by CAD Projects 10705 Drawings Design of residential house in 3d format for a family of medium interest – 3d Model […]

Housing 3D SKP Model for SketchUp
CAD Projects 10705 Drawings · Joined December 2016 Drawings by CAD Projects 10705 Drawings Model 3d – modeling Sketchup -with textures
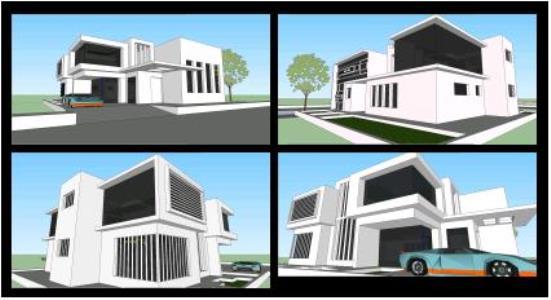
Residential House Building 3D SKP Model for SketchUp
CAD Projects 10705 Drawings · Joined December 2016 Drawings by CAD Projects 10705 Drawings Two Story Residential House Building for a mid – size family – Type 4 Bedroom Include […]

Dupled House 3D RVT Model for Revit
CAD Projects 10705 Drawings · Joined December 2016 Drawings by CAD Projects 10705 Drawings Model duplex house with outdoor area with pool and garage