
CAD Projects
Drawings by CAD Projects
10705 Drawings
Interpretation Center 2D DWG Design Full Project for AutoCAD
CAD Projects 10705 Drawings · Joined December 2016 Drawings by CAD Projects 10705 Drawings School DWG Block for AutoCAD FREE CAD Projects 10705 Drawings · Joined December 2016 Drawings by CAD Projects 10705 Drawings Plant of school with three classrooms two levels Drawing labels, details, and other text information extracted […] Free – Add to Cart Checkout […]
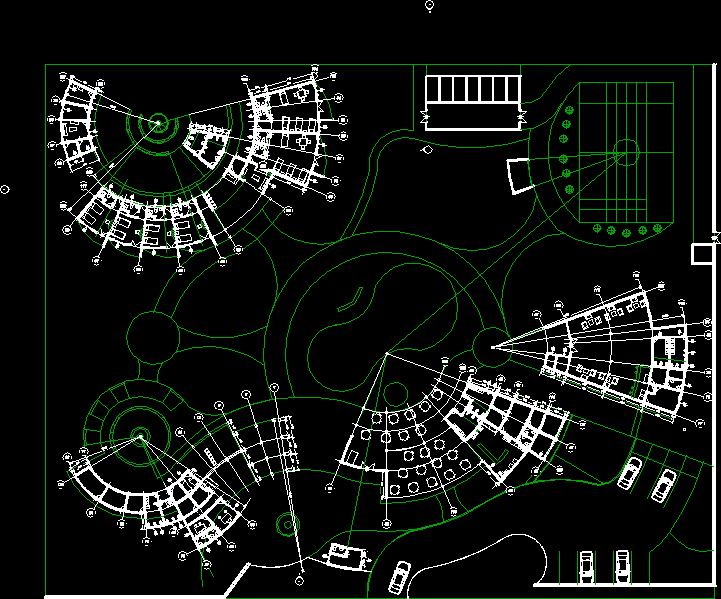
Tourist Lodge 2D DWG Design Block for AutoCAD
CAD Projects 10705 Drawings · Joined December 2016 Drawings by CAD Projects 10705 Drawings This is the design of a tourist development in radial form, it has double bedrooms with […]
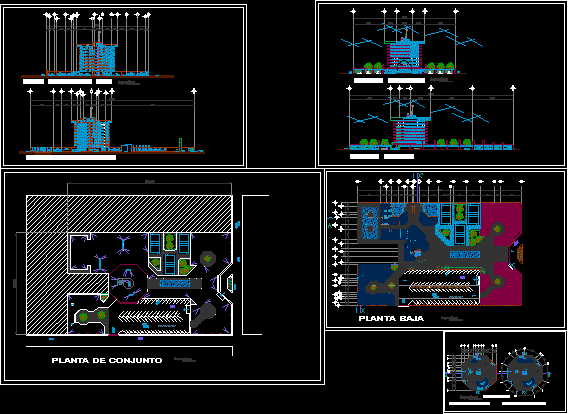
Luxury Hotel With Spa 2D DWG Design Full Project for AutoCAD
CAD Projects 10705 Drawings · Joined December 2016 Drawings by CAD Projects 10705 Drawings This is the development of a luxury hotel that has ten levels with parking, restaurant, bar, […]
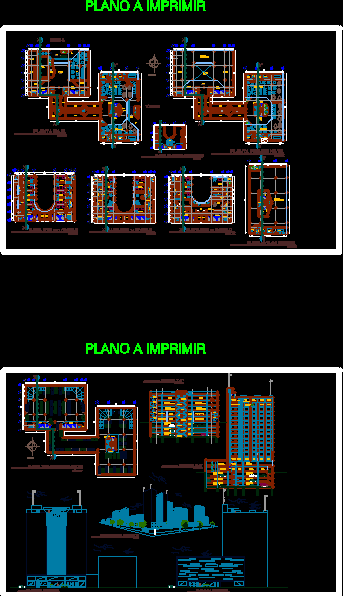
Five Stars Hotel 2D DWG Design Full Project for AutoCAD
CAD Projects 10705 Drawings · Joined December 2016 Drawings by CAD Projects 10705 Drawings This is the design of a building of 16 floors that has three basements, and parking. […]

Tourist Hostel 2D DWG Design Full Project for AutoCAD
CAD Projects 10705 Drawings · Joined December 2016 Drawings by CAD Projects 10705 Drawings This design has a circular architecture with well defined spaces, bedrooms, private bathrooms, gazebo. You can […]
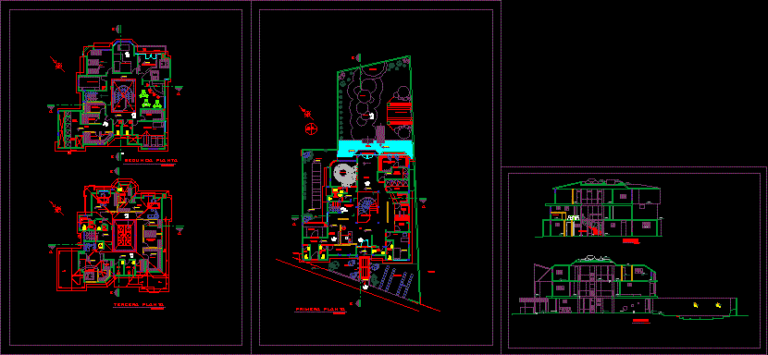
Multifunctional Spa 2D DWG Design Block for AutoCAD
CAD Projects 10705 Drawings · Joined December 2016 Drawings by CAD Projects 10705 Drawings This is the design of a building that has three levels, entrance hall, sauna, terraces, showers […]

Sport Club 2D DWG Design Block for AutoCAD
CAD Projects 10705 Drawings · Joined December 2016 Drawings by CAD Projects 10705 Drawings This is the design of a club with pool, restaurant, laundry, kitchen, terraces, TV room, administrative […]

Stadium 2D DWG Design Full Project for AutoCAD
CAD Projects 10705 Drawings · Joined December 2016 Drawings by CAD Projects 10705 Drawings This is the design of a sports unit with sports field and stands for spectators, green […]
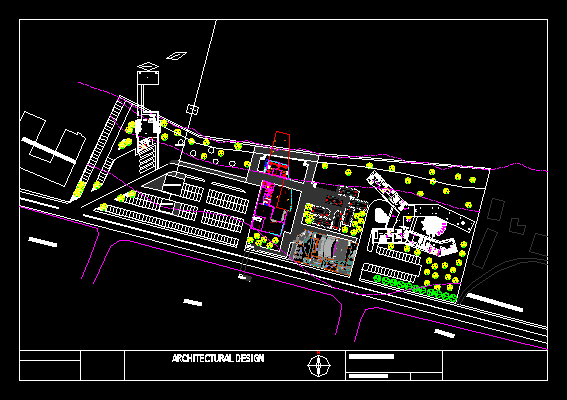
Luxurious Resort 2D DWG Design Full Project for AutoCAD
CAD Projects 10705 Drawings · Joined December 2016 Drawings by CAD Projects 10705 Drawings This is the development of the project for a tourist complex that has green areas, swimming […]

Park 3D DWG Model for AutoCAD
CAD Projects 10705 Drawings · Joined December 2016 Drawings by CAD Projects 10705 Drawings In this design are green areas with a bungalow type structure for a park, hexagonal base, […]

Motel 2D DWG Full Project for AutoCAD
CAD Projects 10705 Drawings · Joined December 2016 Drawings by CAD Projects 10705 Drawings This is the design of a tourist accommodation that has a one floor, composed of a […]
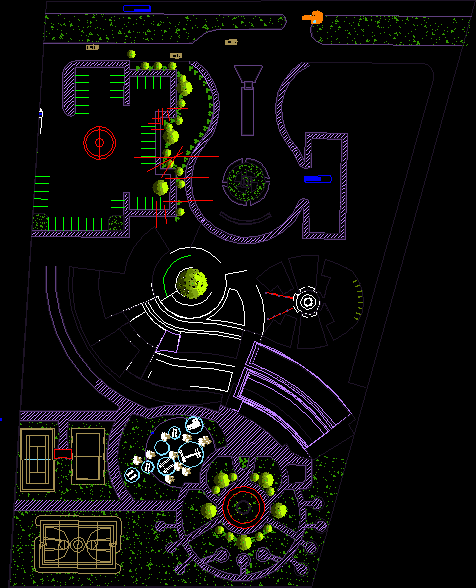
Hotel 5 Star Siteplan 2D DWG Design Plan for AutoCAD
CAD Projects 10705 Drawings · Joined December 2016 Drawings by CAD Projects 10705 Drawings In this file you can see the area plan that contains parking lot, water mirrors, multipurpose […]
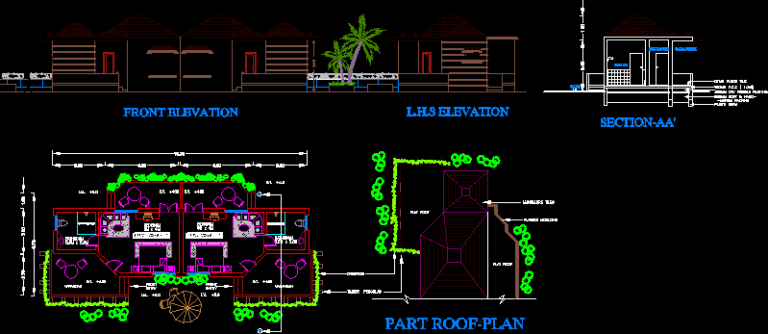
Guest House 2D DWG Design Block for AutoCAD
CAD Projects 10705 Drawings · Joined December 2016 Drawings by CAD Projects 10705 Drawings This is the design of recreational house that have one level, bedroom, bathroom, terrace, and you […]

Motel 2D DWG Design Full Project for AutoCAD
CAD Projects 10705 Drawings · Joined December 2016 Drawings by CAD Projects 10705 Drawings This is the design of a hotel that has three levels with basement, has parking area, […]
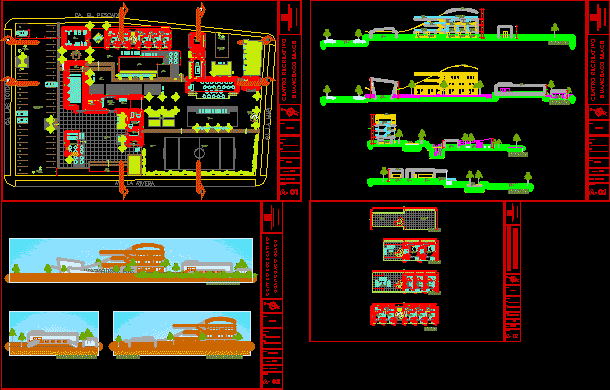
Multifunctional Resort 2D DWG Design Full Project for AutoCAD
CAD Projects 10705 Drawings · Joined December 2016 Drawings by CAD Projects 10705 Drawings This is the design of a tourist complex that has three levels and has bar, cafeteria, […]
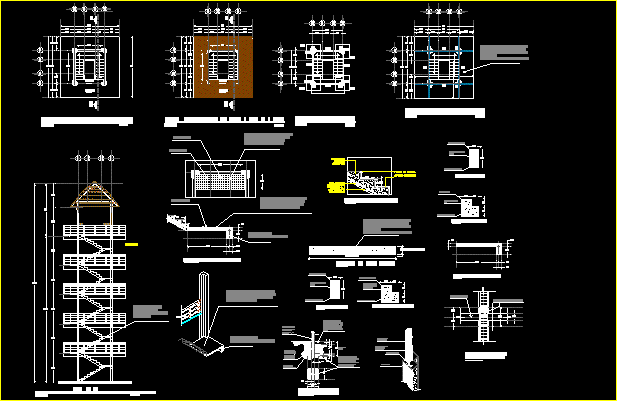
Observation Tower Ecotourism 2D DWG Design Plan for AutoCAD
CAD Projects 10705 Drawings · Joined December 2016 Drawings by CAD Projects 10705 Drawings This is a design of an observation tower that has five levels, detail the architecture of […]