
CAD Projects
Drawings by CAD Projects
10705 Drawings
Internal View Of House 3D DWG Model For AutoCAD
CAD Projects 10705 Drawings · Joined December 2016 Drawings by CAD Projects 10705 Drawings Classrooms DWG Block for AutoCAD FREE CAD Projects 10705 Drawings · Joined December 2016 Drawings by CAD Projects 10705 Drawings Planes of classrooms Drawing labels, details, and other text information extracted from the CAD file (Translated […] Free – Add to Cart Checkout […]

House 3D DWG Model For AutoCAD
CAD Projects 10705 Drawings · Joined December 2016 Drawings by CAD Projects 10705 Drawings A 3D model for a 2 storey house with pitched and glass roofs, balcony with guard rails […]
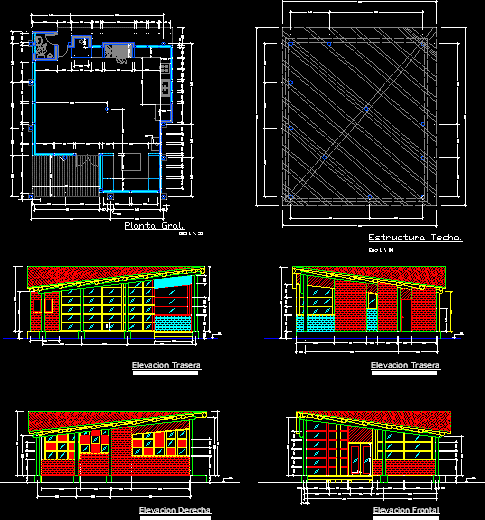
Holiday Home 2D DWG Design Block for AutoCAD
CAD Projects 10705 Drawings · Joined December 2016 Drawings by CAD Projects 10705 Drawings This block is the project of a Holiday Home that has a living room, a dining […]

Family House 3D DWG Model For AutoCAD
CAD Projects 10705 Drawings · Joined December 2016 Drawings by CAD Projects 10705 Drawings A 3D model for a 3 storey house with pitched roofs, balcony with guard rails featuring stairs, […]

Equipped House 3D DWG Model For AutoCAD
CAD Projects 10705 Drawings · Joined December 2016 Drawings by CAD Projects 10705 Drawings A 3D model for a 1 storey house with dining room, 3 bedrooms, 2 bathrooms, living room, […]
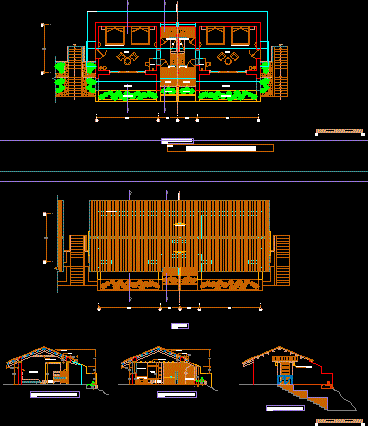
Summer Houses 2D DWG Design Section for AutoCAD
CAD Projects 10705 Drawings · Joined December 2016 Drawings by CAD Projects 10705 Drawings In this section plan we observe duplex houses each one includes its bedroom with its respective […]

House 3D DWG Model For AutoCAD
CAD Projects 10705 Drawings · Joined December 2016 Drawings by CAD Projects 10705 Drawings An architectural 3D model for a 2 storey house with site plan, flat roof and a chimney featuring […]

House In Perspective 3D DWG Model For AutoCAD
CAD Projects 10705 Drawings · Joined December 2016 Drawings by CAD Projects 10705 Drawings A 3D model for a 3 storey house with flat roof, balcony with guard rails featuring stairs, patio, […]

Family House 3D DWG Model For AutoCAD
CAD Projects 10705 Drawings · Joined December 2016 Drawings by CAD Projects 10705 Drawings An architectural drawing of a 3 storey family house with pitched roof and a chimney, garage, balcony with […]

Kuyo House 3D DWG Model For AutoCAD
CAD Projects 10705 Drawings · Joined December 2016 Drawings by CAD Projects 10705 Drawings A rendered 3D model of a 3 story house featuring a patio, stairs with guard rail, doors and […]

Cabin 3D DWG Model For AutoCAD
CAD Projects 10705 Drawings · Joined December 2016 Drawings by CAD Projects 10705 Drawings A 3D model for a 2 storey cabin with pitched roof, dining room, 2 bathrooms and […]

House 3D DWG Model For AutoCAD
CAD Projects 10705 Drawings · Joined December 2016 Drawings by CAD Projects 10705 Drawings A rendered 3D Max model of a 2 story house with pitched roof featuring a patio, guard […]

Country House 3D MAX Model For 3D Studio Max
CAD Projects 10705 Drawings · Joined December 2016 Drawings by CAD Projects 10705 Drawings A rendered 3D Max model of a 2 story country house with pitched roof featuring a […]

House At The Beach 3D MAX Model For 3D Studio Max
CAD Projects 10705 Drawings · Joined December 2016 Drawings by CAD Projects 10705 Drawings A rendered 3D Max model of a 3 story beach house with pitched roof featuring a […]

Cube House 3D MAX Model For 3D Studio Max
CAD Projects 10705 Drawings · Joined December 2016 Drawings by CAD Projects 10705 Drawings A rendered 3D Max model of a 2 story cabin with flat roof featuring stairs with […]

House 3D MAX Model For 3D Studio Max
CAD Projects 10705 Drawings · Joined December 2016 Drawings by CAD Projects 10705 Drawings A rendered 3D Max model of a 2 story house with flat roof featuring a patio, […]