
CAD Projects
Drawings by CAD Projects
10705 Drawings
Family House 3D SKP Model for SketchUp
CAD Projects 10705 Drawings · Joined December 2016 Drawings by CAD Projects 10705 Drawings Matched Up Houses 3D MAX Model for 3D Studio Max FREE CAD Projects 10705 Drawings · Joined December 2016 Drawings by CAD Projects 10705 Drawings Matched up houses in 3d with applied materials Free – Add to Cart Checkout Added to cart House […]
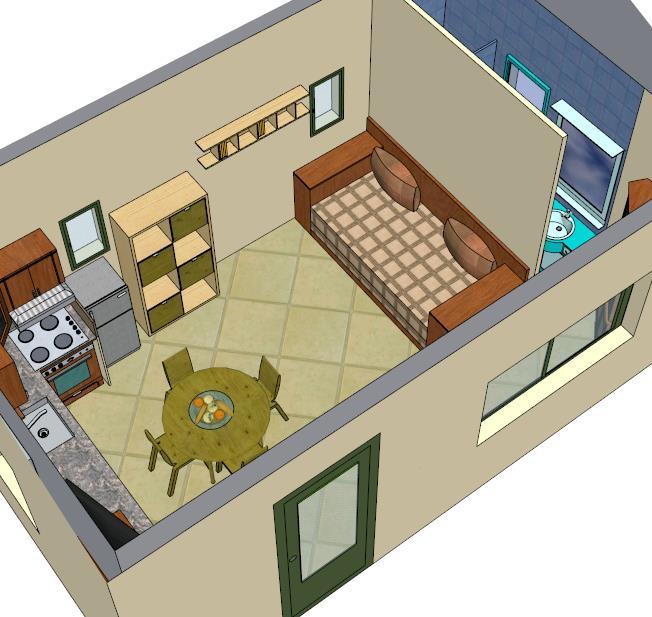
Study Room 3D SKP Model for SketchUp
CAD Projects 10705 Drawings · Joined December 2016 Drawings by CAD Projects 10705 Drawings 3d mockup – Sketchup modeling – textures

Department 3D SKP Model for SketchUp
CAD Projects 10705 Drawings · Joined December 2016 Drawings by CAD Projects 10705 Drawings 8 departments design – Volumetry with interior furnishings
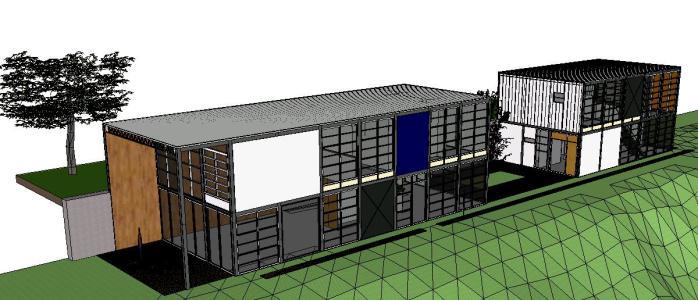
Charles Eames House Studio 3D SKP Model for SketchUp
CAD Projects 10705 Drawings · Joined December 2016 Drawings by CAD Projects 10705 Drawings Charles Eames house study conducted in skp

House 3D SKP Model for SketchUp
CAD Projects 10705 Drawings · Joined December 2016 Drawings by CAD Projects 10705 Drawings 3d house with living

House Plant 3D SKP Model for SketchUp
CAD Projects 10705 Drawings · Joined December 2016 Drawings by CAD Projects 10705 Drawings HOUSE ONE LEVEL; CLASSIC STYLE. MATERIALS – TEXTURES – INTERIOR FURNISHINGS

Remodeled Family Home 3D RVT Section for Revit
CAD Projects 10705 Drawings · Joined December 2016 Drawings by CAD Projects 10705 Drawings family home recently remodeled two levels – plants – sections – Furniture Interior 3d – Facades

House With 2 Levels 3D SKP Model for SketchUp
CAD Projects 10705 Drawings · Joined December 2016 Drawings by CAD Projects 10705 Drawings 2-story minimalist house well distributed – Interior Furnishings

House Room 3D RVT Model for Revit
CAD Projects 10705 Drawings · Joined December 2016 Drawings by CAD Projects 10705 Drawings room house average interest low for low-income people to suit their rite of life
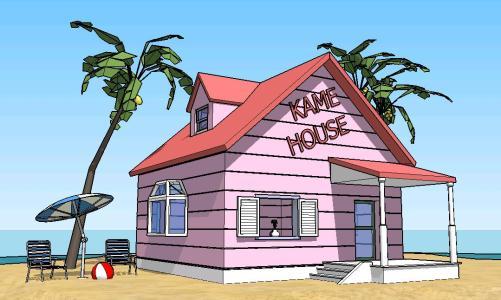
Kame House 3D SketchUp Model from Dragon Ball
CAD Projects 10705 Drawings · Joined December 2016 Drawings by CAD Projects 10705 Drawings 3D SketchUp (.skp) model of the Kame House from Dragon Ball. This stylized model features the […]

Family Home Country 3D SKP Model for SketchUp
CAD Projects 10705 Drawings · Joined December 2016 Drawings by CAD Projects 10705 Drawings FAMILY RESIDENTIAL HOUSING WITH TWO FLOORS; APPLY rural contexts; UNDERSTANDS GENERAL SERVICE REQUIRED.

2 Story Cabin 3D SKP Model for SketchUp
CAD Projects 10705 Drawings · Joined December 2016 Drawings by CAD Projects 10705 Drawings 3d mockup – Sketchup modeling – textures
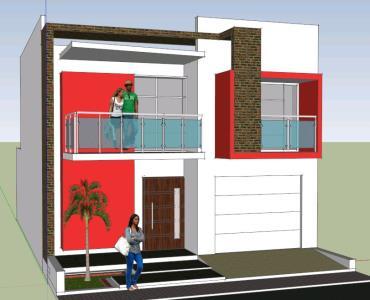
Detached House 3D SKP Model for SketchUp
CAD Projects 10705 Drawings · Joined December 2016 Drawings by CAD Projects 10705 Drawings 3d mockup – Sketchup modeling – textures
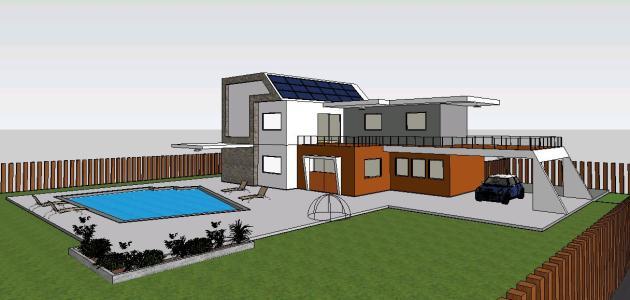
House 3D SKP Model for SketchUp
CAD Projects 10705 Drawings · Joined December 2016 Drawings by CAD Projects 10705 Drawings House 3d sketchup
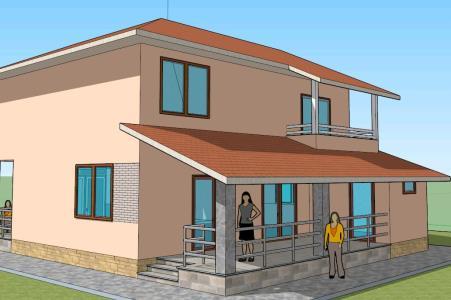
House 3D SKP Model for SketchUp
CAD Projects 10705 Drawings · Joined December 2016 Drawings by CAD Projects 10705 Drawings 3d mockup – Sketchup modeling – textures
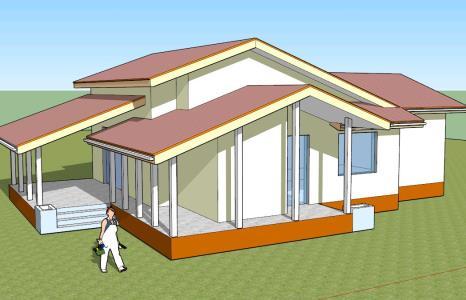
House 3D SKP Model for SketchUp
CAD Projects 10705 Drawings · Joined December 2016 Drawings by CAD Projects 10705 Drawings 3d mockup – Sketchup modeling – textures