
CAD Projects
Drawings by CAD Projects
10705 Drawings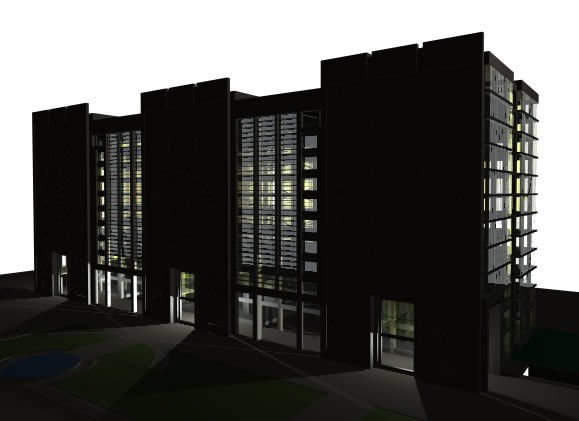
School Of Architecture 3D MAX Model for 3D Studio Max
CAD Projects 10705 Drawings · Joined December 2016 Drawings by CAD Projects 10705 Drawings Residence 3D 3DS Model for 3D Studio Max FREE CAD Projects 10705 Drawings · Joined December 2016 Drawings by CAD Projects 10705 Drawings Residence in 3d – View Free – Add to Cart Checkout Added to cart Housing 3D 3DS Model for 3D […]

School Design Study 3D 3DS Model for 3D Studio Max
CAD Projects 10705 Drawings · Joined December 2016 Drawings by CAD Projects 10705 Drawings SCHOOL THREE LEVELS; WITH METAPHOR OF A FOOTBALL STADIUM
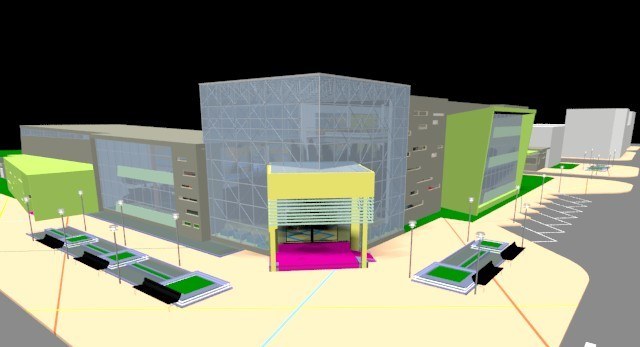
College Of Architecture Building, Potosi, Mexico 3D 3DS Model for 3D Studio Max
CAD Projects 10705 Drawings · Joined December 2016 Drawings by CAD Projects 10705 Drawings College of Architecture – Potosi city blueprint, building for architects yields of Potosi; 3d max
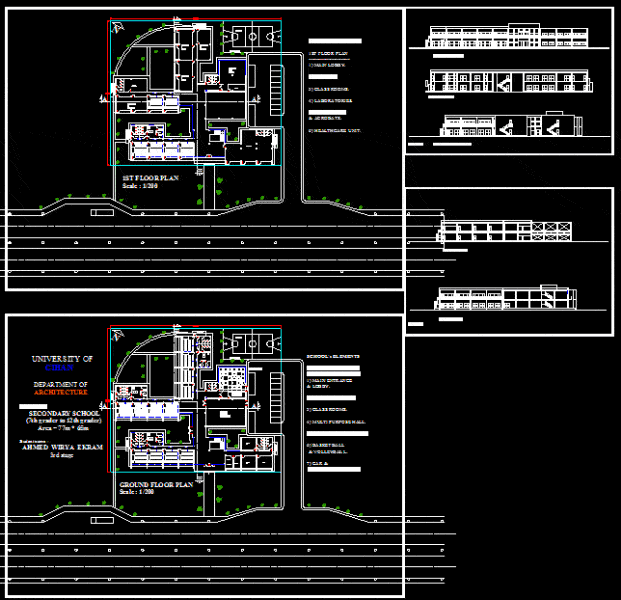
School DXF Section for AutoCAD
CAD Projects 10705 Drawings · Joined December 2016 Drawings by CAD Projects 10705 Drawings Plan, Section

Colegio San Luciano 3D MAX Detail for 3D Studio Max
CAD Projects 10705 Drawings · Joined December 2016 Drawings by CAD Projects 10705 Drawings 3d model of school full detail interior walls, sunshades, slopes, railings, stairs, ramp, parking, vegetation, perimeter […]

Cem – School PDF Full Project (Document)
CAD Projects 10705 Drawings · Joined December 2016 Drawings by CAD Projects 10705 Drawings This project concerns a school – set of interconnected blocks educational – (in the park and […]

Kindergarten – Plans – 3D 3DS Plan for 3D Studio Max
CAD Projects 10705 Drawings · Joined December 2016 Drawings by CAD Projects 10705 Drawings Design kindergarten in classic plant; classrooms for children ages 3, 4, 5 years old and offices […]

Program Needs School 2D BMP Graphics Graphics
CAD Projects 10705 Drawings · Joined December 2016 Drawings by CAD Projects 10705 Drawings Has all measures of classroom direction – etc

University Max 3D 3DS Model for 3D Studio Max
CAD Projects 10705 Drawings · Joined December 2016 Drawings by CAD Projects 10705 Drawings University in Santa Cruz Bolivia UDABOL in 3d max – 3d Model – modeling 3DSMAX – […]

Dgeti Mexico School Max 3D MAX Model for 3D Studio Max
CAD Projects 10705 Drawings · Joined December 2016 Drawings by CAD Projects 10705 Drawings Senior high school located in Mexico City – Model 3d – modeling in 3DSMAX – no […]

Rural School 3D SKP Model for SketchUp
CAD Projects 10705 Drawings · Joined December 2016 Drawings by CAD Projects 10705 Drawings University with 3 classrooms made from prefabricated slabs and concrete columns.

School 3D SKP Model for SketchUp
CAD Projects 10705 Drawings · Joined December 2016 Drawings by CAD Projects 10705 Drawings School 3d
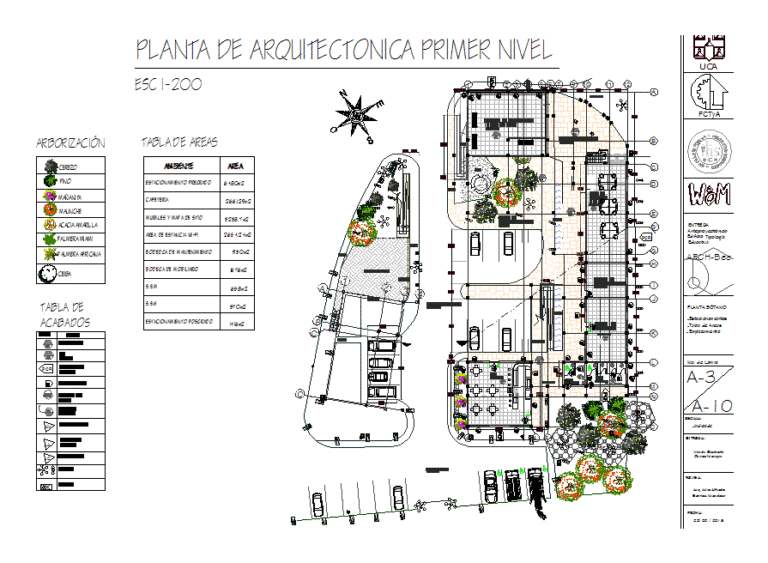
University Educational Building First Floor Architectural Plan
CAD Projects 10705 Drawings · Joined December 2016 Drawings by CAD Projects 10705 Drawings Architectural floor plan for the first level of a university educational building, drawn at a 1:200 […]
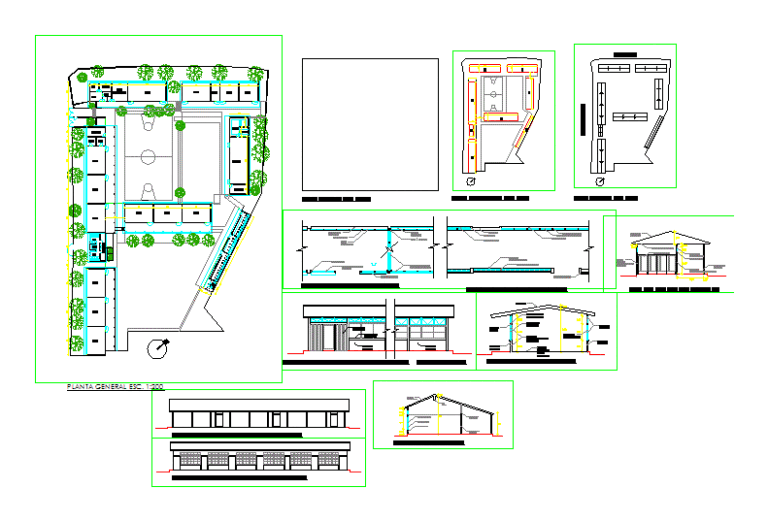
Basic School ZIP Section
CAD Projects 10705 Drawings · Joined December 2016 Drawings by CAD Projects 10705 Drawings ROUTE; PLANTS; SCHOOL – plants – sections – elevations – details

School 3D SKP Model for SketchUp
CAD Projects 10705 Drawings · Joined December 2016 Drawings by CAD Projects 10705 Drawings 3D Model 3d – modeling in Sketchup – no textures

Early Childhood Education Center Building 3D 3DM Model
CAD Projects 10705 Drawings · Joined December 2016 Drawings by CAD Projects 10705 Drawings EARLY CHILDHOOD EDUCATION CENTER – 3d Model – Solid modeling – without textures