
Clerg
Clerg Designs
Drawings by Clerg
4 Drawings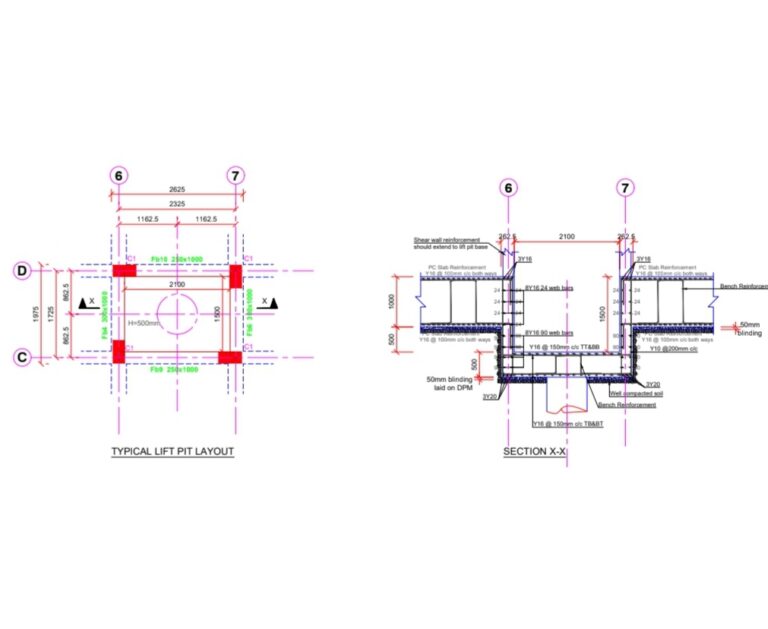
Elevator pit detail
Clerg Clerg Designs 4 Drawings · Joined May 2024 Drawings by Clerg 4 Drawings Elevator pit detail PREMIUM$5.00 Clerg Clerg Designs 4 Drawings · Joined May 2024 Drawings by Clerg 4 Drawings Structural detail of an elevator pit for a pile raft foundation. or $5.00 – Add to Cart Checkout Added to cart 2 Rooms Boy’s Quarters […]
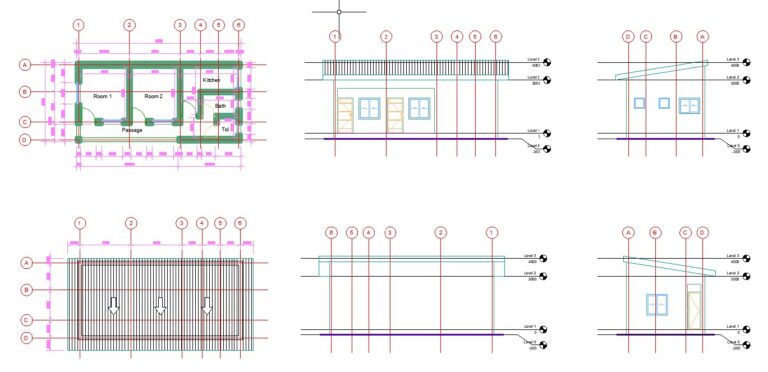
2 Rooms Boy’s Quarters
Clerg Clerg Designs 4 Drawings · Joined May 2024 Drawings by Clerg 4 Drawings A two rooms boy’s quarters consisting of two rooms, a shared kitchen and a shared toilet.
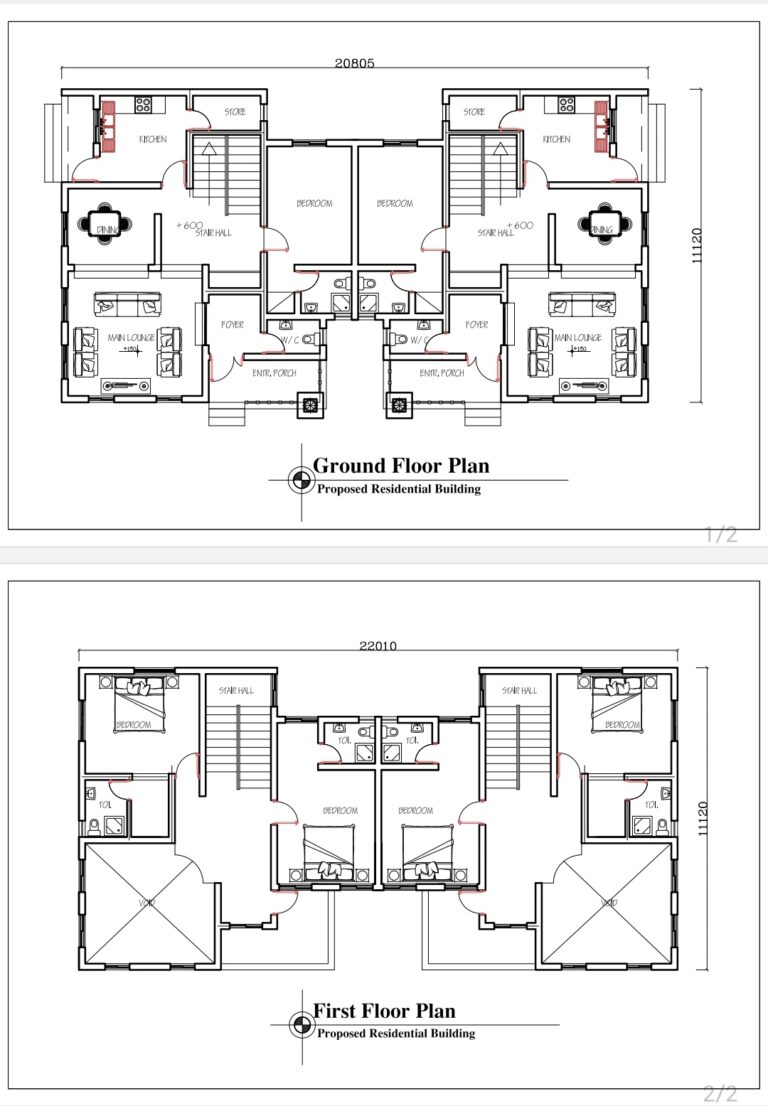
3 Bedroom Duplex
Clerg Clerg Designs 4 Drawings · Joined May 2024 Drawings by Clerg 4 Drawings Floor Plan and furniture plan of a modern 3 bedroom semidetached duplex. Three rooms and four […]

2 Bedroom Block of Flat
Clerg Clerg Designs 4 Drawings · Joined May 2024 Drawings by Clerg 4 Drawings A 2 bedroom block of flat comprising of two floors (G+1). The number of floors can […]