
DIMENSIONS
DIMENSIONS
Drawings by DIMENSIONS
2 Drawings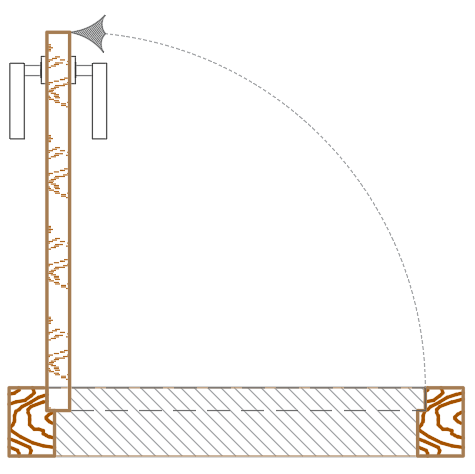
Dynamic Door CAD Block
DIMENSIONS DIMENSIONS 2 Drawings · Joined November 2020 Drawings by DIMENSIONS 2 Drawings Dynamic Door CAD Block PREMIUM$2.25 DIMENSIONS DIMENSIONS 2 Drawings · Joined November 2020 Drawings by DIMENSIONS 2 Drawings Dynamic Door CAD Block or $2.25 – Add to Cart Checkout Added to cart 20’X50′ ROW HOUSE PREMIUM$1.25 DIMENSIONS DIMENSIONS 2 Drawings · Joined November 2020 […]
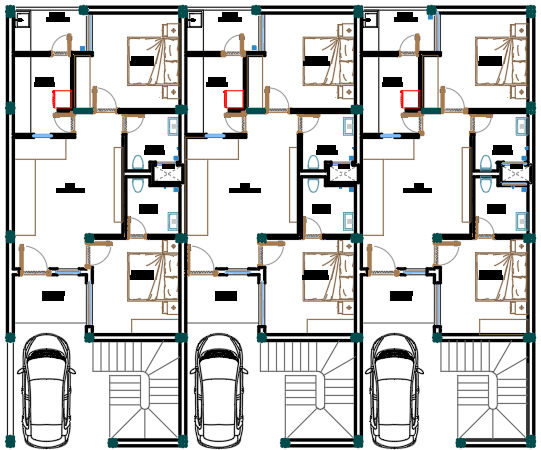
20’X50′ ROW HOUSE
DIMENSIONS DIMENSIONS 2 Drawings · Joined November 2020 Drawings by DIMENSIONS 2 Drawings The architectural plan proposes a three-unit row house development on a 20’x50′ site, featuring vertically stacked units. […]