
DS INTERIOR
Drawings by DS INTERIOR
2 Drawings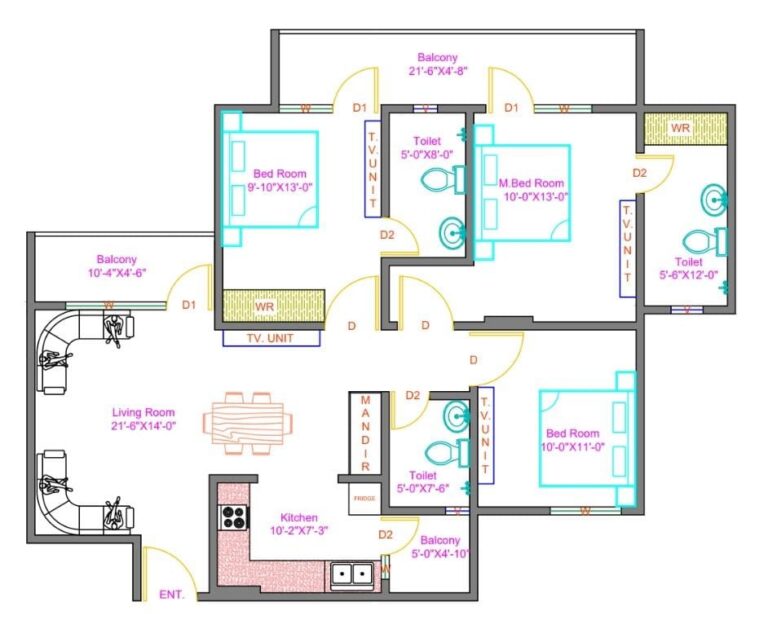
Apartment floor plan
DS INTERIOR 2 Drawings · Joined October 2025 Drawings by DS INTERIOR 2 Drawings Apartment floor plan PREMIUM$5.00 DS INTERIOR 2 Drawings · Joined October 2025 Drawings by DS INTERIOR 2 Drawings Hi, this is an apartment floor plan in 1200 sqft. with 3 BHK house plan with […] or $5.00 – Add to Cart Checkout Added […]
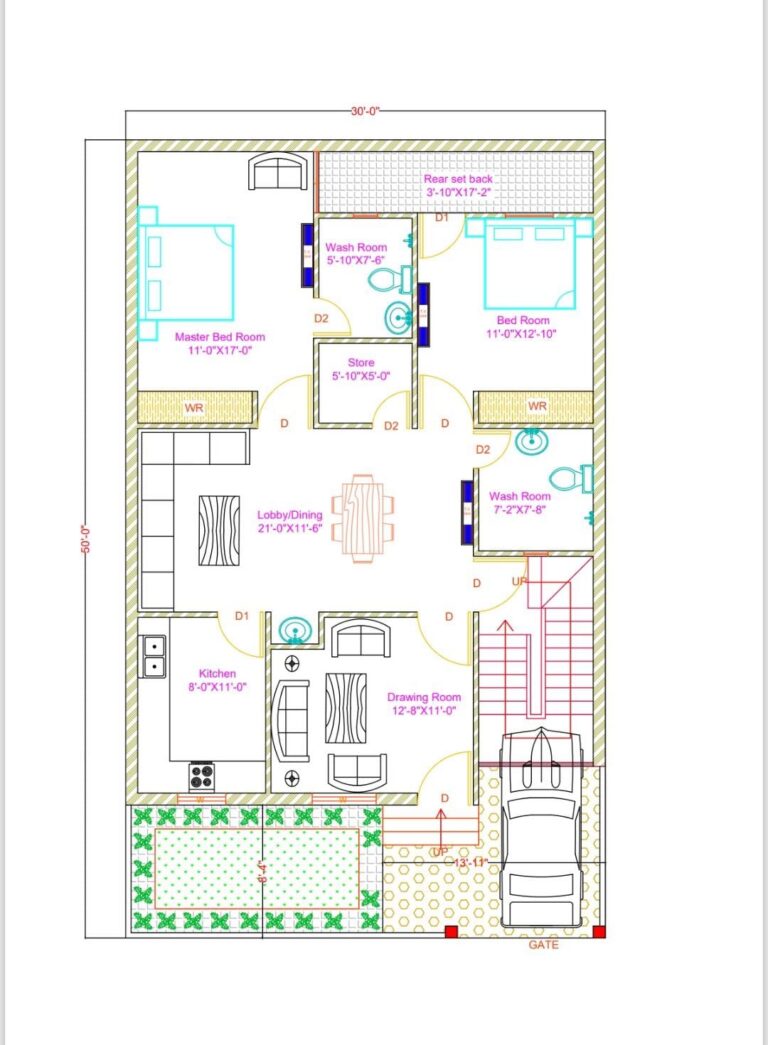
30×50 EAST FACING HOUSE PLAN
DS INTERIOR 2 Drawings · Joined October 2025 Drawings by DS INTERIOR 2 Drawings HELLO, here you can get a fantastic house plan in a small plot size 30×50 as […]