
DSK2209
Sunil Constructions
Drawings by DSK2209
18 Drawings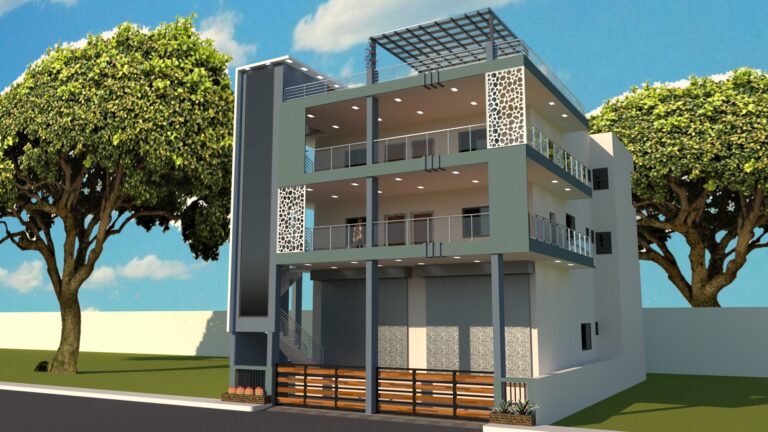
3D Elevation for Three Storey Building SKP
DSK2209 Sunil Constructions 18 Drawings · Joined June 2022 Drawings by DSK2209 18 Drawings Boiler Room Plan PREMIUM$10.00 DSK2209 Sunil Constructions 18 Drawings · Joined June 2022 Drawings by DSK2209 18 Drawings Typical boiler room plan, section, elevation or $10.00 – Add to Cart Checkout Added to cart 2D Blocks for Furniture, Kitchens, Bathrooms, Staircase, People, Transport […]
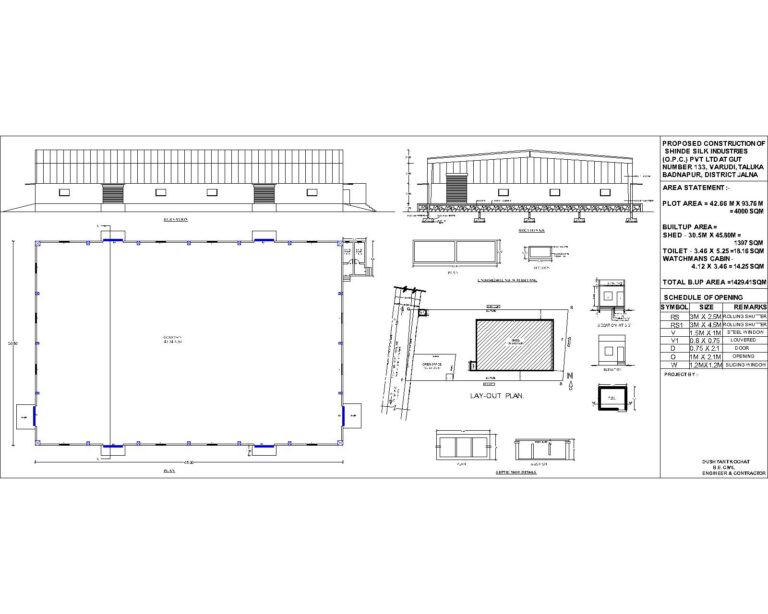
Submission Drawing for Industrial Building
DSK2209 Sunil Constructions 18 Drawings · Joined June 2022 Drawings by DSK2209 18 Drawings Submission drawing for an industrial building includes plan, section, elevation, site plan, area statement, Schedule of […]