
DWG_Blocks
Drawings by DWG_Blocks
17895 Drawings
Table 3D 3DS Model for 3D Studio Max
DWG_Blocks 17895 Drawings · Joined January 2017 Drawings by DWG_Blocks 17895 Drawings Spreadsheet Sanitary Facilities XLS Excel Spreadsheet PREMIUM$3.87 DWG_Blocks 17895 Drawings · Joined January 2017 Drawings by DWG_Blocks 17895 Drawings White Water Facility Design Facility Design Blackwater Hydroneumatic System Design Design Collector Septic Tank Design or $3.87 – Add to Cart Checkout Added to cart Shoe […]

Compressor 3D 3DS Model for 3D Studio Max
DWG_Blocks 17895 Drawings · Joined January 2017 Drawings by DWG_Blocks 17895 Drawings Compressor for painting 3d

Lathe Of Kick 3D 3DS Model for 3D Studio Max
DWG_Blocks 17895 Drawings · Joined January 2017 Drawings by DWG_Blocks 17895 Drawings Kick lathe for ceramic in 3d

Wheel Burrow 3D 3DS Model for 3D Studio Max
DWG_Blocks 17895 Drawings · Joined January 2017 Drawings by DWG_Blocks 17895 Drawings Wheelburrow for gardening 3d

Central Aspirator ( Vacum Cleaner) 3D 3DS Model for 3D Studio Max
DWG_Blocks 17895 Drawings · Joined January 2017 Drawings by DWG_Blocks 17895 Drawings Central system (vacum cleaner)for carpentry work shop 3d

Painting Booth 3D 3DS Model for 3D Studio Max
DWG_Blocks 17895 Drawings · Joined January 2017 Drawings by DWG_Blocks 17895 Drawings Aspiration for painting booth 3d
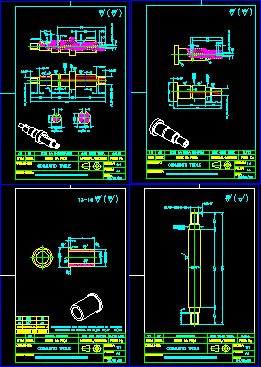
Trolle Project DWG Full Project for AutoCAD
DWG_Blocks 17895 Drawings · Joined January 2017 Drawings by DWG_Blocks 17895 Drawings Trolle project specifications

Endless Saw 3D 3DS Model for 3D Studio Max
DWG_Blocks 17895 Drawings · Joined January 2017 Drawings by DWG_Blocks 17895 Drawings Endless saw in 3D ( mountain range)

Spreadsheet Calculates Water Pump Potency Required DOC Full Project Word Document
DWG_Blocks 17895 Drawings · Joined January 2017 Drawings by DWG_Blocks 17895 Drawings Spreadsheet in Excel to calculate water pump potency required with project data inputs.
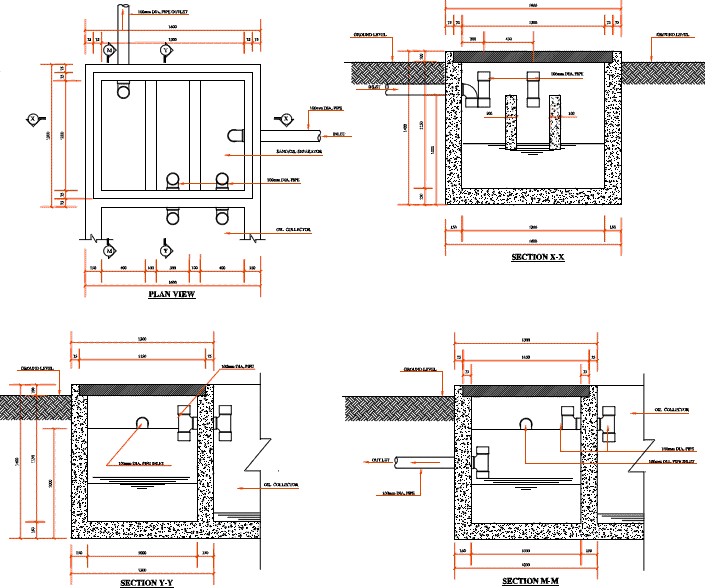
Tank PDF (Document)
DWG_Blocks 17895 Drawings · Joined January 2017 Drawings by DWG_Blocks 17895 Drawings OIL COLLECTOR SAND

Plane Drill Press In 3D MAX Model for 3D Studio Max
DWG_Blocks 17895 Drawings · Joined January 2017 Drawings by DWG_Blocks 17895 Drawings drill press with its separate parts and materials including animation. . Max

Suspension 3D DXF Model for AutoCAD
DWG_Blocks 17895 Drawings · Joined January 2017 Drawings by DWG_Blocks 17895 Drawings Suspension – strut

Calculation Of Unit Prices With Machinery DOC Model Word Document
DWG_Blocks 17895 Drawings · Joined January 2017 Drawings by DWG_Blocks 17895 Drawings Return excel which has a unit price calculation including machinery in the same values and model of the […]

Construction Steps 3D 3DS Plan for 3D Studio Max
DWG_Blocks 17895 Drawings · Joined January 2017 Drawings by DWG_Blocks 17895 Drawings Tier Building Plans in Jakarta, the method of prefabricated elements and find the coordinates of the point of […]

Storage Tank PDF (Document)
DWG_Blocks 17895 Drawings · Joined January 2017 Drawings by DWG_Blocks 17895 Drawings Air Storage Tank floor mounted .

Container Model 3D 3DS Model for 3D Studio Max
DWG_Blocks 17895 Drawings · Joined January 2017 Drawings by DWG_Blocks 17895 Drawings SHIPPING CONTAINER WITH THE MEASURES OF A GLOBAL COMPANY . INTERIOR LENGTH , 5.900m; internal widt 2.311m ; […]