
DWG_Blocks
Drawings by DWG_Blocks
17895 Drawings
Slab Calculation DOC Word Document
DWG_Blocks 17895 Drawings · Joined January 2017 Drawings by DWG_Blocks 17895 Drawings Concrete Work XLS Excel Spreadsheet PREMIUM$3.87 DWG_Blocks 17895 Drawings · Joined January 2017 Drawings by DWG_Blocks 17895 Drawings In this spreadsheet you can determine the type of failure or $3.87 – Add to Cart Checkout Added to cart 2-Span Ribbed Slab structural calculation Excel (ACI […]

Spread Sheet For Astronomical Orientations DOC Word Document
DWG_Blocks 17895 Drawings · Joined January 2017 Drawings by DWG_Blocks 17895 Drawings Spread sheet and checkout of astronomical orientations

Spreadsheet Concepts Imss DOC Word Document
DWG_Blocks 17895 Drawings · Joined January 2017 Drawings by DWG_Blocks 17895 Drawings Spreadsheet of free distribution for concepts generation according to Mexican Institute of Social Security

Wind Spreadsheets DOC Word Document
DWG_Blocks 17895 Drawings · Joined January 2017 Drawings by DWG_Blocks 17895 Drawings Wind spreadsheets provided by the site

Appraisal XLS Excel Spreadsheet
DWG_Blocks 17895 Drawings · Joined January 2017 Drawings by DWG_Blocks 17895 Drawings Calculation for appraise a construction
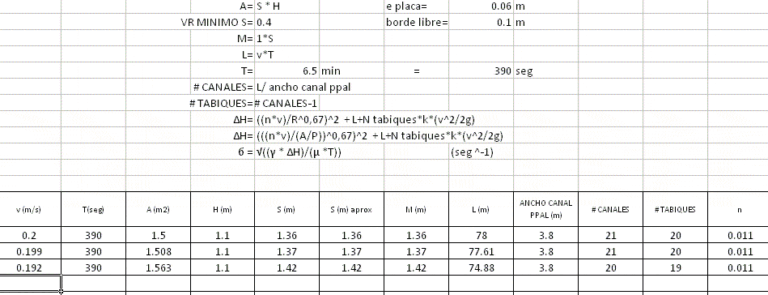
Flocculator Design DOC Word Document
DWG_Blocks 17895 Drawings · Joined January 2017 Drawings by DWG_Blocks 17895 Drawings Excel sheet for flocculator design – Conventional
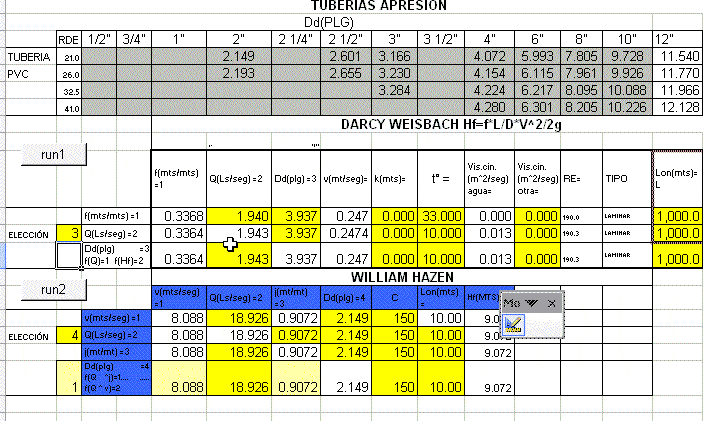
Sewer Spreadsheet DOC Word Document
DWG_Blocks 17895 Drawings · Joined January 2017 Drawings by DWG_Blocks 17895 Drawings A sewer spreadsheets

Projec Work Multi Family Building DOC Word Document
DWG_Blocks 17895 Drawings · Joined January 2017 Drawings by DWG_Blocks 17895 Drawings Chronogram work

Financial Economic Structure Of Architectural Project XLS Full Project Excel Spreadsheet
DWG_Blocks 17895 Drawings · Joined January 2017 Drawings by DWG_Blocks 17895 Drawings Financial economic structure of architectural project – Economic – financial analysis

Projec Multi Family Building DOC Full Project Word Document
DWG_Blocks 17895 Drawings · Joined January 2017 Drawings by DWG_Blocks 17895 Drawings Descriptive memory and Technical specifications project work of multi family housing

1723 Unit Prices For Cunstruction Of An University Uvm PDF (Document)
DWG_Blocks 17895 Drawings · Joined January 2017 Drawings by DWG_Blocks 17895 Drawings 1723 Unit prices for construction of an University UVM

Profiles From The Manual Of The Mexican Institute Of Steel Construction DOC Word Document
DWG_Blocks 17895 Drawings · Joined January 2017 Drawings by DWG_Blocks 17895 Drawings Metallic profiles from the Blue Book of IMCA, including tables and diagrams.

Design Of Armed Concrete Flagstone Ntc-Ecdf DOC Word Document
DWG_Blocks 17895 Drawings · Joined January 2017 Drawings by DWG_Blocks 17895 Drawings Excel Spreadsheet for design flagstone of armed concrete according Norms TC – RCDF Mexico

Cross In Excel DOC Model Word Document
DWG_Blocks 17895 Drawings · Joined January 2017 Drawings by DWG_Blocks 17895 Drawings Cross to make models of slabs up to 21 clears

Column Beam XLS Excel Spreadsheet
DWG_Blocks 17895 Drawings · Joined January 2017 Drawings by DWG_Blocks 17895 Drawings Connections in steel buildings and its automation for its structural design – CONNECION OF MOMENT BEAM – COLUMN(AISC […]

Spreadsheet – Design Bridge Type Slab – Lrfd Method DOC Word Document
DWG_Blocks 17895 Drawings · Joined January 2017 Drawings by DWG_Blocks 17895 Drawings Design bridge type flagstone by method LRFD