
Fernando DWG
Drawings by Fernando DWG
390 Drawings
Accessibility For People With Disabilities 3D DWG Model for AutoCAD
Fernando DWG 390 Drawings · Joined November 2016 Drawings by Fernando DWG 390 Drawings Accessibility Handbook 2007 PDF (Document) FREE Fernando DWG 390 Drawings · Joined November 2016 Drawings by Fernando DWG 390 Drawings Its a technical manual accessibility proposing a provision to public spaces Free – Add to Cart Checkout Added to cart Accessibility Standard Technical […]
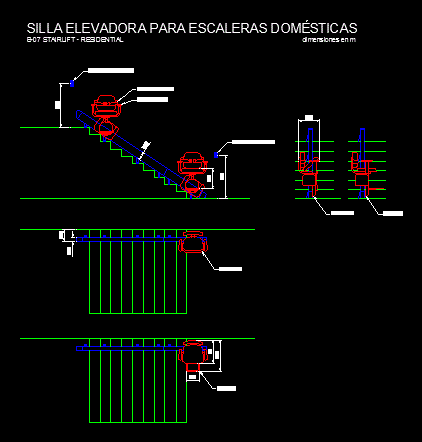
Residence Stairlift Esccaleras DWG Plan for AutoCAD
Fernando DWG 390 Drawings · Joined November 2016 Drawings by Fernando DWG 390 Drawings Chair lift for disabled; to overcome stairs in residential buildings. Contains plants; elevations and dimensions of […]

Footbridge – 3D DWG Full Project for AutoCAD
Fernando DWG 390 Drawings · Joined November 2016 Drawings by Fernando DWG 390 Drawings The project contains architectural facades and floors where you can see the dimensions of each part […]

Wheelchair 3D DWG Model for AutoCAD
Fernando DWG 390 Drawings · Joined November 2016 Drawings by Fernando DWG 390 Drawings 3d wheelchair
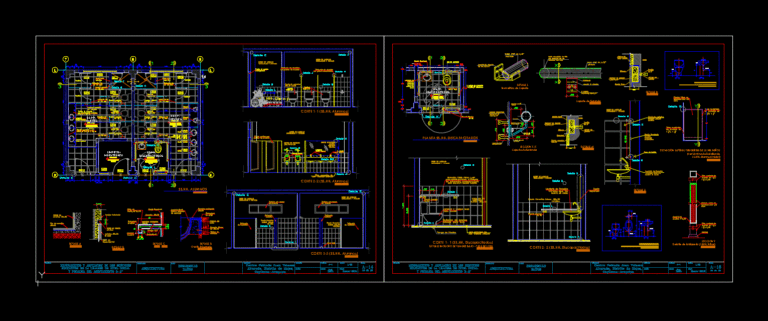
Detail Of Lavatories And Lavatories Disabled DWG Detail for AutoCAD
Fernando DWG 390 Drawings · Joined November 2016 Drawings by Fernando DWG 390 Drawings Grooming Services Detail and Disability Services Grooming; It includes construction details; the partitioning of melamine furniture […]
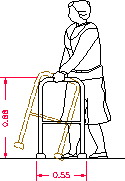
Walkway DWG Block for AutoCAD
Fernando DWG 390 Drawings · Joined November 2016 Drawings by Fernando DWG 390 Drawings Woman with walkway – Measures Raw text data extracted from CAD file:
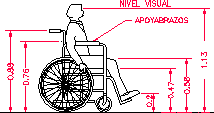
Wheel Chair DWG Block for AutoCAD
Fernando DWG 390 Drawings · Joined November 2016 Drawings by Fernando DWG 390 Drawings Wheel chair – Measures Drawing labels, details, and other text information extracted from the CAD file […]

Arm Wheelchair DWG Block for AutoCAD
Fernando DWG 390 Drawings · Joined November 2016 Drawings by Fernando DWG 390 Drawings Arm Wheelchair

Disabilities DWG Block for AutoCAD
Fernando DWG 390 Drawings · Joined November 2016 Drawings by Fernando DWG 390 Drawings Disabilitie man at wheelchair Drawing labels, details, and other text information extracted from the CAD file […]
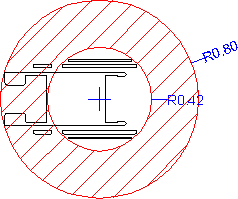
Wheel Chair 1 DWG Plan for AutoCAD
Fernando DWG 390 Drawings · Joined November 2016 Drawings by Fernando DWG 390 Drawings Wheel chair in plant Raw text data extracted from CAD file:
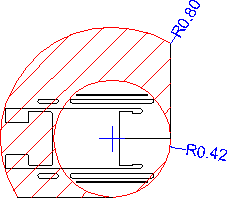
Wheel Chair 4 DWG Plan for AutoCAD
Fernando DWG 390 Drawings · Joined November 2016 Drawings by Fernando DWG 390 Drawings WHEEL CHAIR IN PLANT Raw text data extracted from CAD file:
Wheel Chair 3 DWG Plan for AutoCAD
Fernando DWG 390 Drawings · Joined November 2016 Drawings by Fernando DWG 390 Drawings Wheel chair in plant Raw text data extracted from CAD file:

Weel Chair 5 DWG Plan for AutoCAD
Fernando DWG 390 Drawings · Joined November 2016 Drawings by Fernando DWG 390 Drawings Wheel chair in plant Raw text data extracted from CAD file:

Restroom 1 DWG Block for AutoCAD
Fernando DWG 390 Drawings · Joined November 2016 Drawings by Fernando DWG 390 Drawings Restroom for disable persons – Lateral view Drawing labels, details, and other text information extracted from […]

Platform Save Stairways DWG Block for AutoCAD
Fernando DWG 390 Drawings · Joined November 2016 Drawings by Fernando DWG 390 Drawings Disabilities – Platform save stairways Drawing labels, details, and other text information extracted from the CAD […]

Restroom 2 DWG Block for AutoCAD
Fernando DWG 390 Drawings · Joined November 2016 Drawings by Fernando DWG 390 Drawings Restroom for disable persons – Lateral view Drawing labels, details, and other text information extracted from […]