
Jon
Avid Architects
Drawings by Jon
6 Drawings
SCBA Bank Detail
Jon Avid Architects 6 Drawings · Joined September 2020 Drawings by Jon 6 Drawings SCBA Bank Detail PREMIUM$1.00 Jon Avid Architects 6 Drawings · Joined September 2020 Drawings by Jon 6 Drawings Fire Station SCBA wall anchor detail to CMU wall. or $1.00 – Add to Cart Checkout Added to cart Epoxy Grouting Procedure PREMIUM$1.00 Jon Avid […]

Epoxy Grouting Procedure
Jon Avid Architects 6 Drawings · Joined September 2020 Drawings by Jon 6 Drawings The procedures to install epoxy grout for typical locations in concrete floors and wall surfaces.
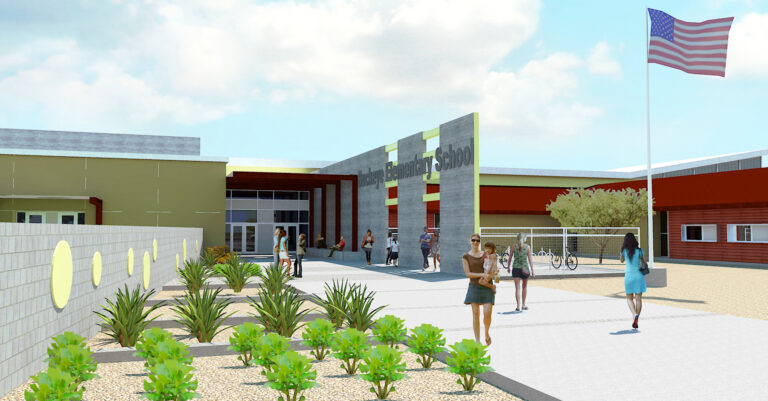
Buckeye Elementary School Model
Jon Avid Architects 6 Drawings · Joined September 2020 Drawings by Jon 6 Drawings This is a conceptual model for Buckeye Elementary School which is based on their existing prototype […]
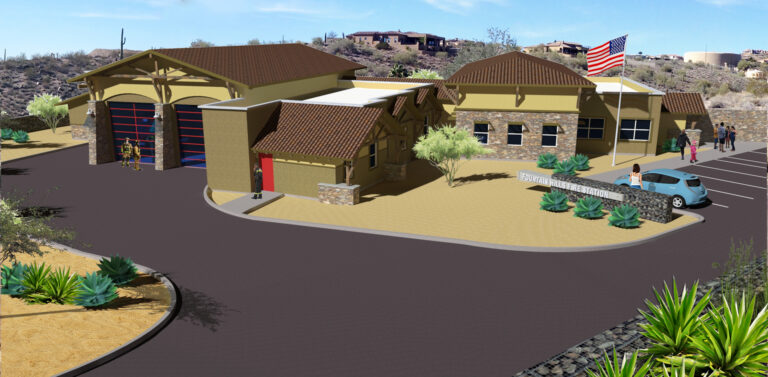
Rural Fire Station
Jon Avid Architects 6 Drawings · Joined September 2020 Drawings by Jon 6 Drawings Fire Station Conceptual Model for Fountain Hills Fire Department with hillside lot. The station includes 6 […]

Fire Station Bed Platform
Jon Avid Architects 6 Drawings · Joined September 2020 Drawings by Jon 6 Drawings This is a typical bed platform and storage for fire stations and captain’s bunks. Designed to […]

Fume Hood w/ Ansul System
Jon Avid Architects 6 Drawings · Joined September 2020 Drawings by Jon 6 Drawings Commercial kitchen fume hood detail for wood structure. Detail includes the Ansul fire protection system on […]