
Lina CAD
Drawings by Lina CAD
214 Drawings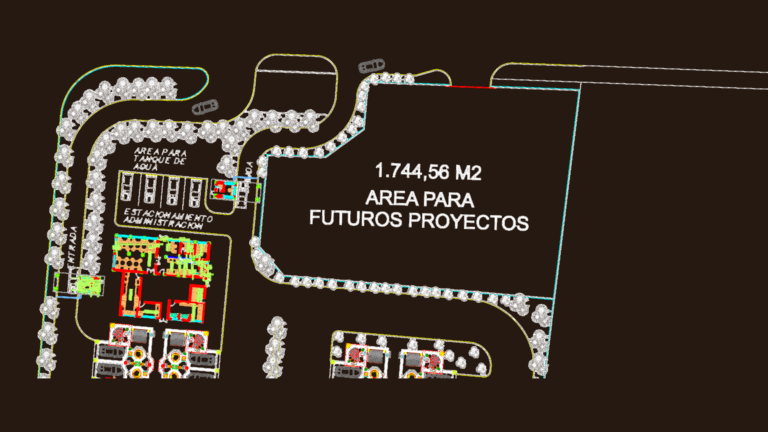
Industrial Warehouse DWG Plan and Structural Set
Lina CAD 214 Drawings · Joined May 2026 Drawings by Lina CAD 214 Drawings Industrial Warehouse DWG Plan and Structural Set PREMIUM$4.03 Lina CAD 214 Drawings · Joined May 2026 Drawings by Lina CAD 214 Drawings Warehouse site layout and full construction set in DWG format. covers the main floor plan with […] or $4.03 – Add […]
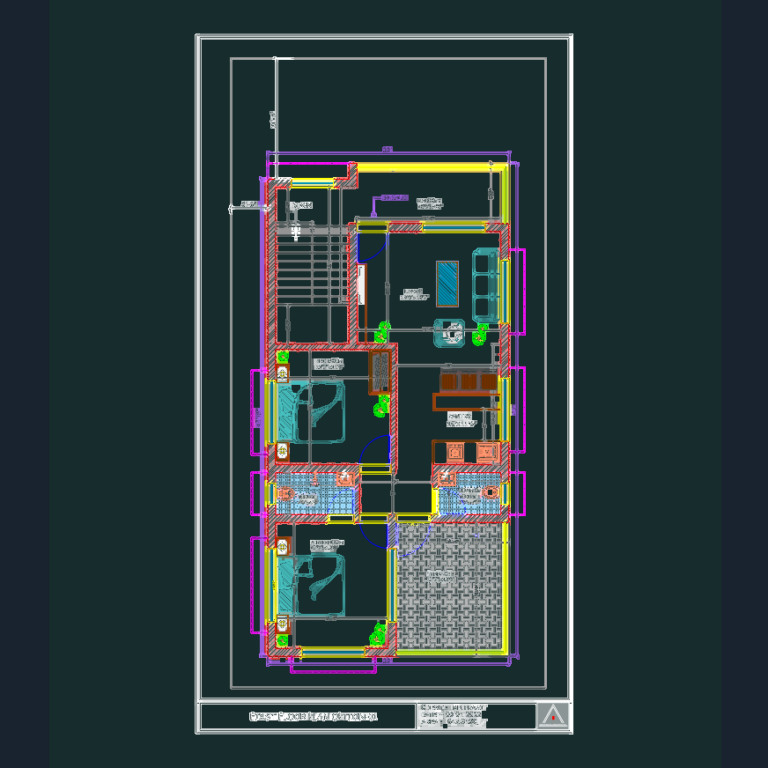
Ground and First Floor Architectural Plans for a Two-Story House
Lina CAD 214 Drawings · Joined May 2026 Drawings by Lina CAD 214 Drawings Ground and first floor architectural layouts for a detached residential building. The ground level (1046.5 sq.ft) […]
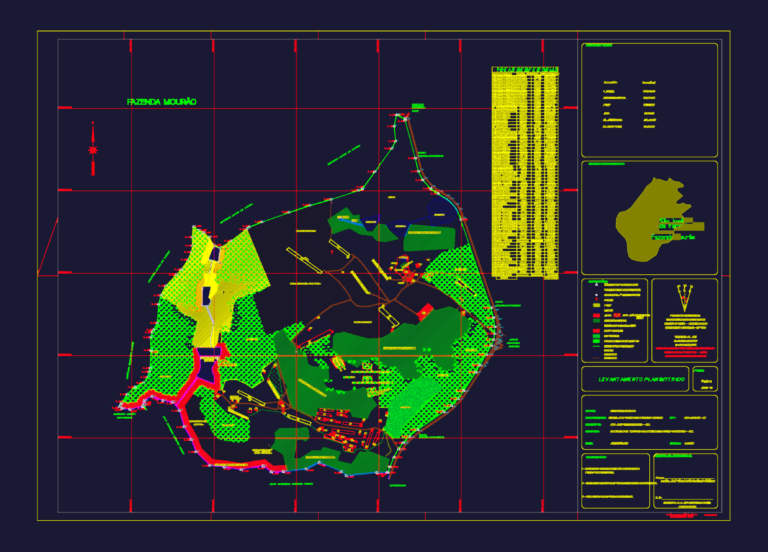
Fazenda Mourão farm survey
Lina CAD 214 Drawings · Joined May 2026 Drawings by Lina CAD 214 Drawings Planimetric survey of Fazenda Mourão in Brazil showing property boundaries, land use zones and building schedules […]

Mechanical Saw Blade Detail DWG
Lina CAD 214 Drawings · Joined May 2026 Drawings by Lina CAD 214 Drawings Mechanical detail of a circular 24-tooth component incl. a 4.76 x 2.38 keyway and full dimensions. […]

Gear Pump Subassembly Section Detail DWG
Lina CAD 214 Drawings · Joined May 2026 Drawings by Lina CAD 214 Drawings section view of a gear pump sub-assembly incl. the drive shaft, bearings, & pump cover. saved […]
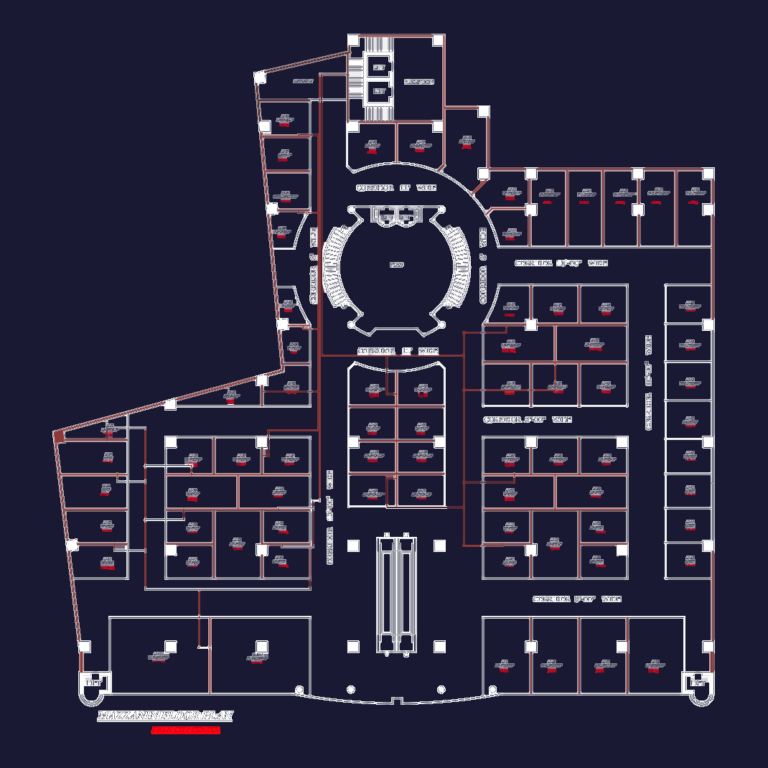
Khan City Center Mezzanine Floor Architectural Plan
Lina CAD 214 Drawings · Joined May 2026 Drawings by Lina CAD 214 Drawings Mezzanine floor plan for Khan City Center. It shows unit layouts from M-09 to M-84, corridors […]
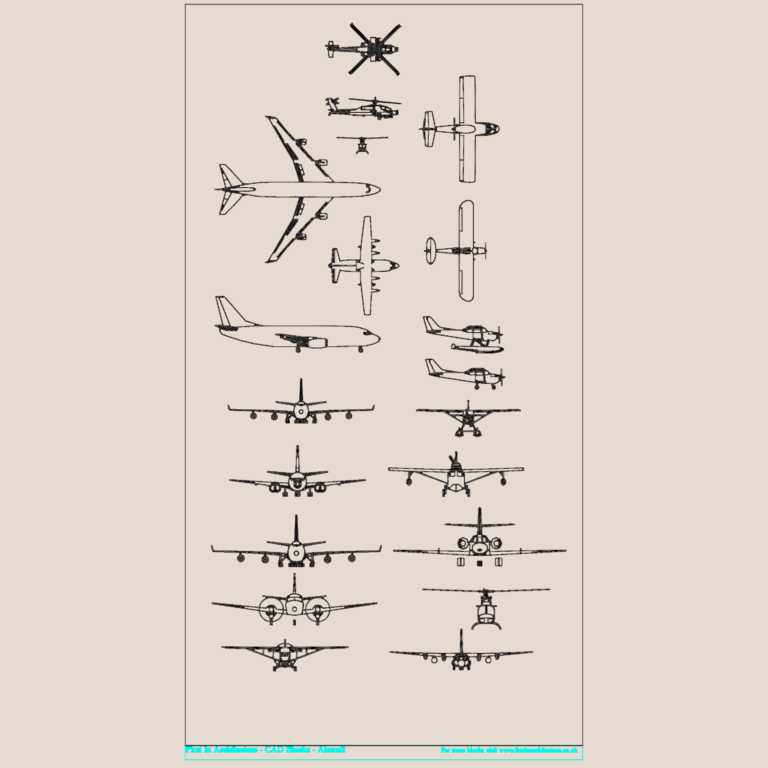
UK Aircraft 2D CAD Blocks Plan and Elevation Views
Lina CAD 214 Drawings · Joined May 2026 Drawings by Lina CAD 214 Drawings aircraft blocks for site plans & elevations. incl. helicopters, passenger jets, small props, & seaplanes. they […]
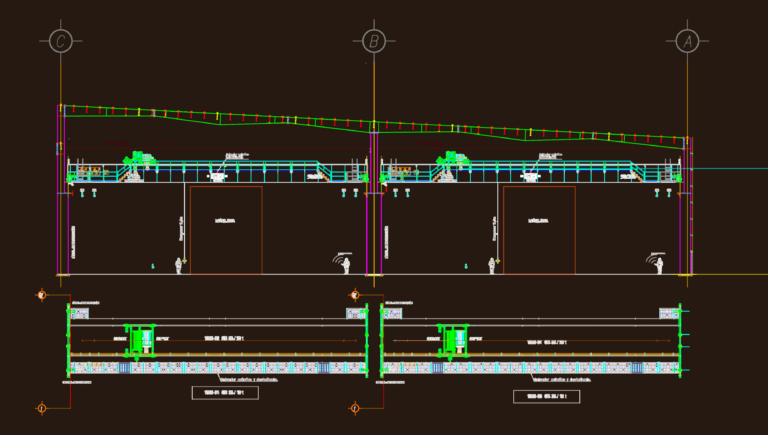
2500Tn transfer press assembly
Lina CAD 214 Drawings · Joined May 2026 Drawings by Lina CAD 214 Drawings assembly steps for a 2500tn transfer line, incl. rigging, crane lifts, bed & crown placement, etc
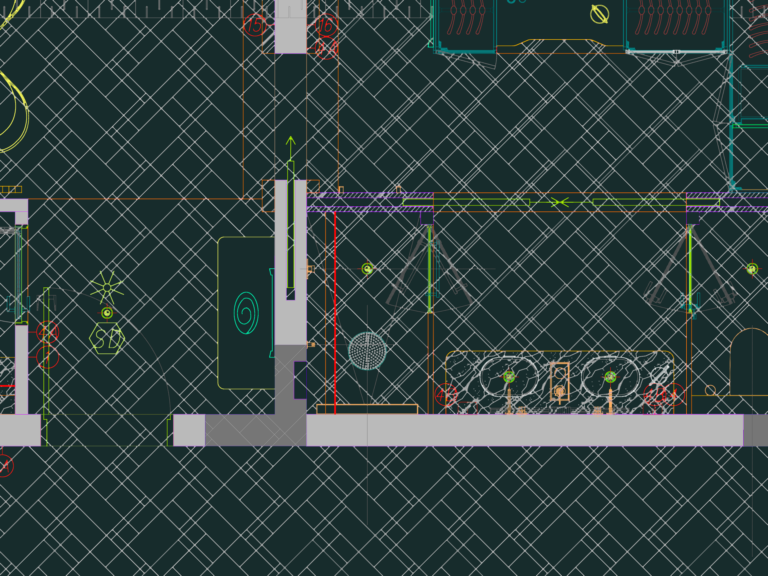
1 Bedroom Hotel Suite with Pool DWG Plan & Elevations
Lina CAD 214 Drawings · Joined May 2026 Drawings by Lina CAD 214 Drawings One bedroom suite layout at 61 sq.m. including a private pool. I put in the typical […]

Plustruss G34-10L7W5.5H Stage Truss CAD Assembly Detail
Lina CAD 214 Drawings · Joined May 2026 Drawings by Lina CAD 214 Drawings Aluminum stage truss system assembly for a 10m x 7m x 5.5m structure, inludes a full […]
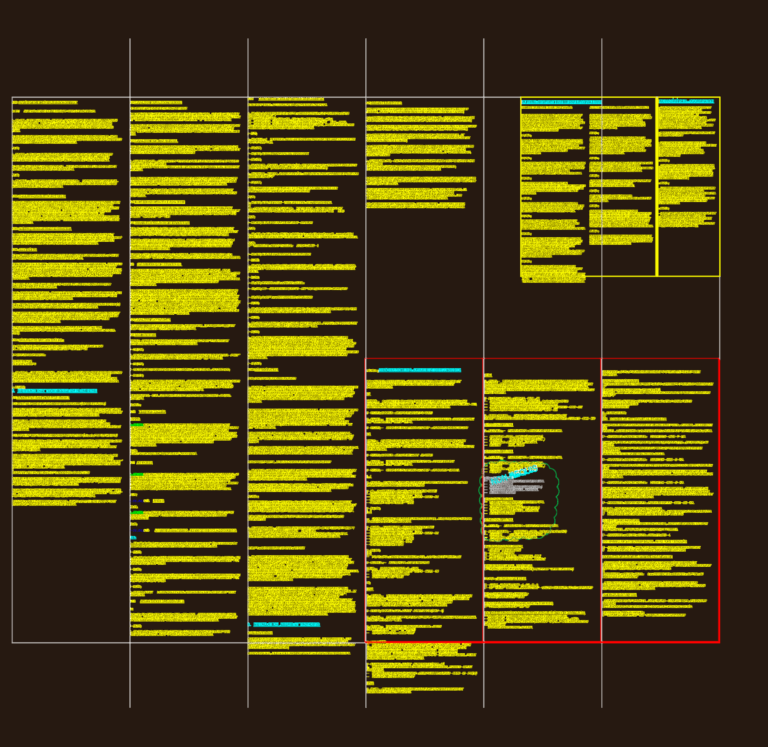
General Plumbing Installation Notes and Equipment Specification Detail Drawing
Lina CAD 214 Drawings · Joined May 2026 Drawings by Lina CAD 214 Drawings General plumbing coordination notes and technical specs for commercial installations. Includes domestic water piping per ASTM […]
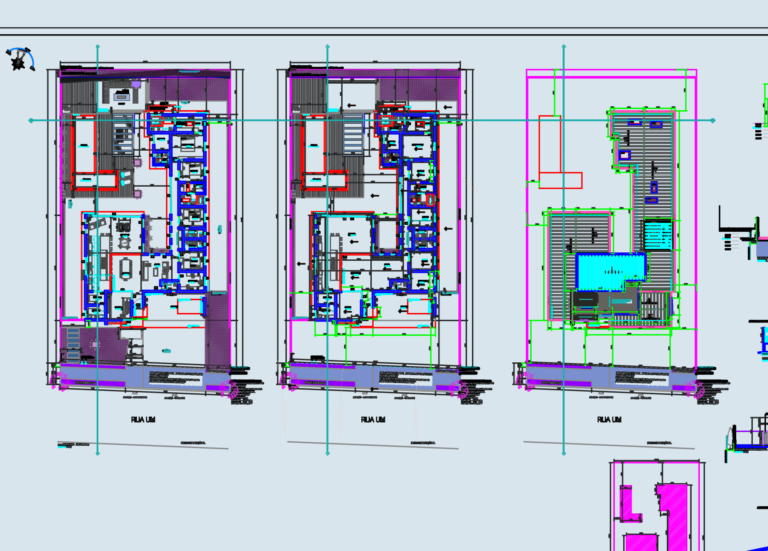
Executive Architectural Project for Modern House with Pool and Elevations
Lina CAD 214 Drawings · Joined May 2026 Drawings by Lina CAD 214 Drawings Full architectural set for a single-family home totaling 356m² including the pool area. It covers the […]

Electrical schema for ground floor renovation of Eymardschool Lommel
Lina CAD 214 Drawings · Joined May 2026 Drawings by Lina CAD 214 Drawings Electrical single-line diagram for the Eymardschool ground floor renovation in Lommel, Belgium.

Pearson Education RIBEIRO Technical Drawing Exercise 3
Lina CAD 214 Drawings · Joined May 2026 Drawings by Lina CAD 214 Drawings technical drawing exercise from the Ribeiro textbook. includes three geometric blocks with isometric views and their […]

Chicago Mechanical Iris Valve CAD Detail
Lina CAD 214 Drawings · Joined May 2026 Drawings by Lina CAD 214 Drawings iris diaphragm mechanism with six blades & manual lever. base plate and mounting holes included in […]

Residential Electrical Installation Plan With Lighting And Socket Layouts
Lina CAD 214 Drawings · Joined May 2026 Drawings by Lina CAD 214 Drawings This drawing is for a residential electrical installation showing the lighting & power layout across three […]