
Mark
Drawings by Mark
10181 Drawings
Dinning Room DWG Block for AutoCAD
Mark 10181 Drawings · Joined November 2016 Drawings by Mark 10181 Drawings Bed 3D 3DS Model for 3D Studio Max FREE Mark 10181 Drawings · Joined November 2016 Drawings by Mark 10181 Drawings 3D model – modeling 3DSMAX – textured Free – Add to Cart Checkout Added to cart Herman Miller Mirra 2 – Chair 3D SKP […]

Living Room DWG Block for AutoCAD
Mark 10181 Drawings · Joined November 2016 Drawings by Mark 10181 Drawings Room – sofa – sofa – armchairs – armchair Drawing labels, details, and other text information extracted from […]

School Desk Or Chair DWG Block for AutoCAD
Mark 10181 Drawings · Joined November 2016 Drawings by Mark 10181 Drawings Standard measures desk

Jarron Decorative Elevation DWG Elevation for AutoCAD
Mark 10181 Drawings · Joined November 2016 Drawings by Mark 10181 Drawings Decorative vase with flowers elevation element for interior; using it to block DWG way. Drawing labels, details, and […]

Small Decorative Table Elevation DWG Elevation for AutoCAD
Mark 10181 Drawings · Joined November 2016 Drawings by Mark 10181 Drawings small decorative table; element to decorate indoors; elevational view. DWG block type. Drawing labels, details, and other text […]

Game Room Furniture DWG Block for AutoCAD
Mark 10181 Drawings · Joined November 2016 Drawings by Mark 10181 Drawings Sofa-type furniture; Rooms Room for; with rug and coffee table. Decorative elements; furniture.

Candles 3D DWG Model for AutoCAD
Mark 10181 Drawings · Joined November 2016 Drawings by Mark 10181 Drawings 3 candles of difernte size in a base. Autocad modeling.

Sinks Or Washbasins 3D DWG Model for AutoCAD
Mark 10181 Drawings · Joined November 2016 Drawings by Mark 10181 Drawings It Contains 2 models with standard trade measures and an approximate volumetrically taps. Drawing labels, details, and other […]
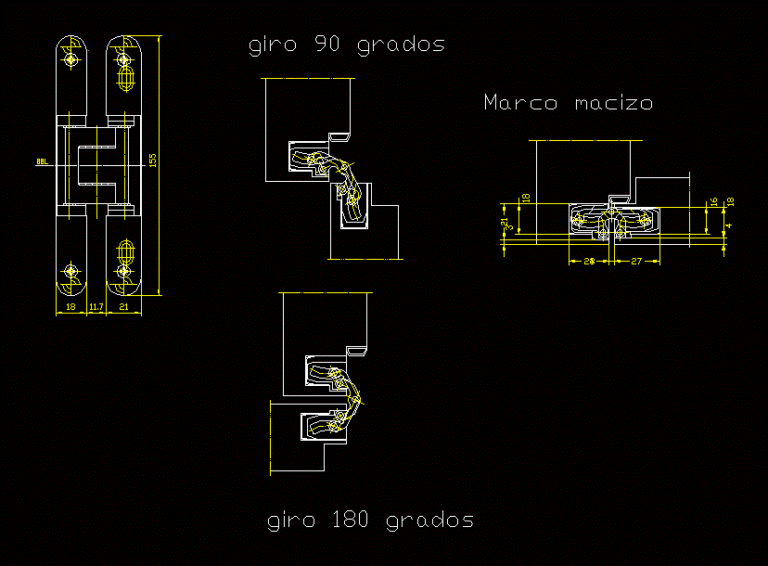
Hidden Hinges DWG Detail for AutoCAD
Mark 10181 Drawings · Joined November 2016 Drawings by Mark 10181 Drawings HINGE DETAIL BUILT IN WOOD; PLANT; ALZADOS; TURNING ANGLES Drawing labels, details, and other text information extracted from […]

Table 3D DWG Model for AutoCAD
Mark 10181 Drawings · Joined November 2016 Drawings by Mark 10181 Drawings 3d table – 3d chair Drawing labels, details, and other text information extracted from the CAD file: transmittal […]

27in Lcd Monitor – Elevation 2D DWG Elevation for AutoCAD
Mark 10181 Drawings · Joined November 2016 Drawings by Mark 10181 Drawings LCD Monitor 27-inch type elevation. Units: Meters; (Fraction) for use in office or raised indoor environments. Drawing labels, […]
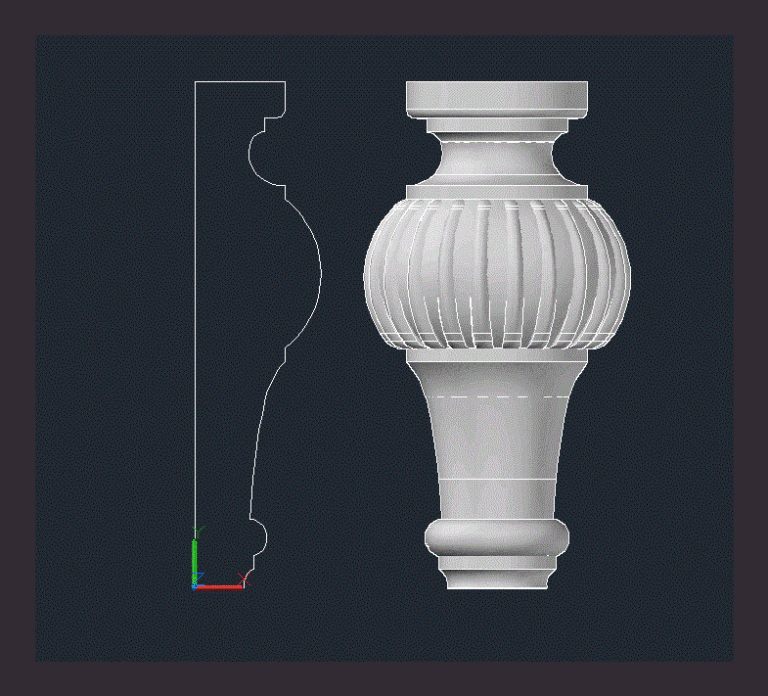
Fluted Leg 3D DWG Model for AutoCAD
Mark 10181 Drawings · Joined November 2016 Drawings by Mark 10181 Drawings Furniture Leg – fluted round; 3d 2D profile

Lamp – Desktop 3D DWG Model for AutoCAD
Mark 10181 Drawings · Joined November 2016 Drawings by Mark 10181 Drawings Small Desktop Lamp 3D with 2d Profile
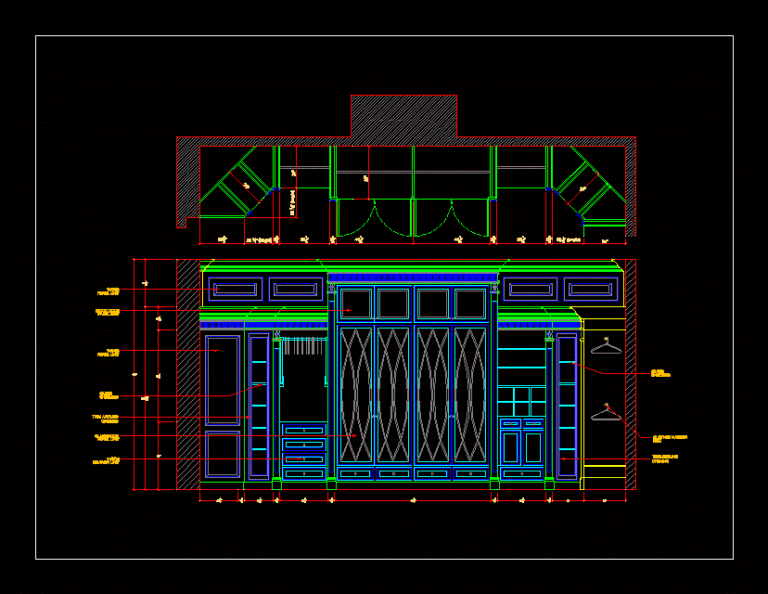
Closet – Custom DWG Block for AutoCAD
Mark 10181 Drawings · Joined November 2016 Drawings by Mark 10181 Drawings Custom closet with large crown molding and custom trim molding; The raised panel doors Raw text data extracted […]

Wood Chair 3D DWG Model for AutoCAD
Mark 10181 Drawings · Joined November 2016 Drawings by Mark 10181 Drawings Wooden garden chair

Dining Table 3D DWG Model for AutoCAD
Mark 10181 Drawings · Joined November 2016 Drawings by Mark 10181 Drawings Wooden dining table for 8 people in autocad 3d