
Mark
Drawings by Mark
10181 Drawings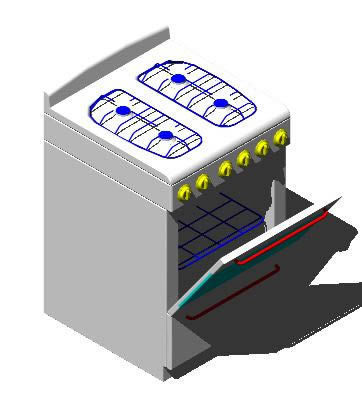
Cooker 3D DWG Model for AutoCAD
Mark 10181 Drawings · Joined November 2016 Drawings by Mark 10181 Drawings Kitchen 3D SKP Model for SketchUp FREE Mark 10181 Drawings · Joined November 2016 Drawings by Mark 10181 Drawings 3d mockup – Sketchup modeling – textures Free – Add to Cart Checkout Added to cart Bulevar – Cafe – 3D SKP Detail for SketchUp PREMIUM$3.87 […]

Armchair DWG Detail for AutoCAD
Mark 10181 Drawings · Joined November 2016 Drawings by Mark 10181 Drawings Armchair – Details Drawing labels, details, and other text information extracted from the CAD file (Translated from Spanish): […]

Bar 3D DWG Model for AutoCAD
Mark 10181 Drawings · Joined November 2016 Drawings by Mark 10181 Drawings Bar 3d – Applied Materials Drawing labels, details, and other text information extracted from the CAD file: jéssica […]

Tash Can 3D DWG Model for AutoCAD
Mark 10181 Drawings · Joined November 2016 Drawings by Mark 10181 Drawings Tash Can 3d – Applied Materials Drawing labels, details, and other text information extracted from the CAD file: […]

Home Cinema DWG Block for AutoCAD
Mark 10181 Drawings · Joined November 2016 Drawings by Mark 10181 Drawings Top view

Washbas 3D DWG Model for AutoCAD
Mark 10181 Drawings · Joined November 2016 Drawings by Mark 10181 Drawings Washbasin 3d – Applied Materials Raw text data extracted from CAD file:

Locker 3D DWG Model for AutoCAD
Mark 10181 Drawings · Joined November 2016 Drawings by Mark 10181 Drawings Locker 3d – Applied Materials Drawing labels, details, and other text information extracted from the CAD file: default […]

Microscope DWG Block for AutoCAD
Mark 10181 Drawings · Joined November 2016 Drawings by Mark 10181 Drawings Microscope – Applied Materials Drawing labels, details, and other text information extracted from the CAD file: canopy very […]

Screen 3D DWG Model for AutoCAD
Mark 10181 Drawings · Joined November 2016 Drawings by Mark 10181 Drawings Screen 3d – Applied Materials Drawing labels, details, and other text information extracted from the CAD file: beige […]

Writing-Desk DWG Block for AutoCAD
Mark 10181 Drawings · Joined November 2016 Drawings by Mark 10181 Drawings Writing-desk

Living Room Furniture DWG Block for AutoCAD
Mark 10181 Drawings · Joined November 2016 Drawings by Mark 10181 Drawings Living room Furniture

Lamp 3D DWG Model for AutoCAD
Mark 10181 Drawings · Joined November 2016 Drawings by Mark 10181 Drawings Lamp 3d – Applied Materials Drawing labels, details, and other text information extracted from the CAD file: green […]

Closet 3D DWG Detail for AutoCAD
Mark 10181 Drawings · Joined November 2016 Drawings by Mark 10181 Drawings Closet 3D- Details – Applied Materials Drawing labels, details, and other text information extracted from the CAD file […]

Screen 3D DWG Model for AutoCAD
Mark 10181 Drawings · Joined November 2016 Drawings by Mark 10181 Drawings Screen 3d – 17 Inches – Applied Materials

Table 3D DWG Model for AutoCAD
Mark 10181 Drawings · Joined November 2016 Drawings by Mark 10181 Drawings CoffeeTable 3d – Applied Materials Drawing labels, details, and other text information extracted from the CAD file: wood […]

Toilet 3D DWG Model for AutoCAD
Mark 10181 Drawings · Joined November 2016 Drawings by Mark 10181 Drawings Toilet 3d – Applied Materials Drawing labels, details, and other text information extracted from the CAD file: jéssica […]