
Mark
Drawings by Mark
10181 Drawings
Minimal Tv Furniture – View DWG Block for AutoCAD
Mark 10181 Drawings · Joined November 2016 Drawings by Mark 10181 Drawings Banking Chapel 3D SKP Model for SketchUp FREE Mark 10181 Drawings · Joined November 2016 Drawings by Mark 10181 Drawings Banca ordinary person to church. – 3D model – modeling Sketchup – textures Free – Add to Cart Checkout Added to cart Sofa Office 3D […]

Closet – Views DWG Block for AutoCAD
Mark 10181 Drawings · Joined November 2016 Drawings by Mark 10181 Drawings Closet – Views Drawing labels, details, and other text information extracted from the CAD file (Translated from Spanish): […]

Table 3D DWG Model for AutoCAD
Mark 10181 Drawings · Joined November 2016 Drawings by Mark 10181 Drawings 3d Table – Applied Materials Drawing labels, details, and other text information extracted from the CAD file: bylayer, […]

Table 3D DWG Model for AutoCAD
Mark 10181 Drawings · Joined November 2016 Drawings by Mark 10181 Drawings 3d Table – Applied Materials Drawing labels, details, and other text information extracted from the CAD file: bylayer, […]

Lens Exhibitors 3D DWG Model for AutoCAD
Mark 10181 Drawings · Joined November 2016 Drawings by Mark 10181 Drawings 3d Lens Exhibitors Drawing labels, details, and other text information extracted from the CAD file: glass, blue matte, […]

Chaislong 3D DWG Model for AutoCAD
Mark 10181 Drawings · Joined November 2016 Drawings by Mark 10181 Drawings 3d Chaislong Drawing labels, details, and other text information extracted from the CAD file: black matte, chrome lake, […]
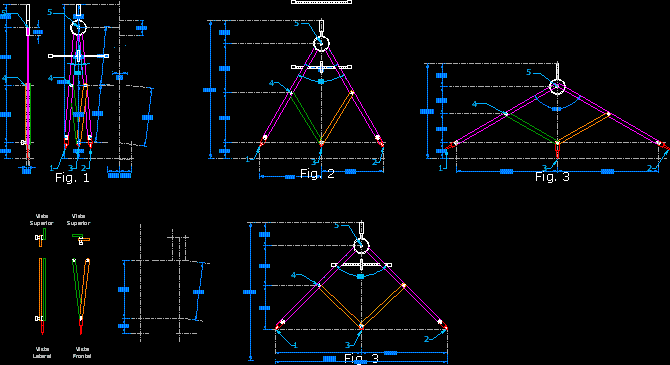
Compass – Three Points DWG Block for AutoCAD
Mark 10181 Drawings · Joined November 2016 Drawings by Mark 10181 Drawings Compass – three points Drawing labels, details, and other text information extracted from the CAD file (Translated from […]

Kitchen Equipments DWG Block for AutoCAD
Mark 10181 Drawings · Joined November 2016 Drawings by Mark 10181 Drawings Kitchen equipments – Views – Bloks Drawing labels, details, and other text information extracted from the CAD file […]

Kitchen Equipment 3D DWG Model for AutoCAD
Mark 10181 Drawings · Joined November 2016 Drawings by Mark 10181 Drawings 3d Kitchen Equipment

Living Room Equipment 3D DWG Model for AutoCAD
Mark 10181 Drawings · Joined November 2016 Drawings by Mark 10181 Drawings 3d Living Room Equipment Drawing labels, details, and other text information extracted from the CAD file: tel., t.v. […]

Table – Project DWG Full Project for AutoCAD
Mark 10181 Drawings · Joined November 2016 Drawings by Mark 10181 Drawings Table – Project – Details Drawing labels, details, and other text information extracted from the CAD file (Translated […]

Easy Chair 3D DWG Model for AutoCAD
Mark 10181 Drawings · Joined November 2016 Drawings by Mark 10181 Drawings 3d Easy Chair

Wood Bookcase DWG Section for AutoCAD
Mark 10181 Drawings · Joined November 2016 Drawings by Mark 10181 Drawings Wood Bookcase – Details – Plants – Sections Drawing labels, details, and other text information extracted from the […]

Furniture And Equipments – Views DWG Block for AutoCAD
Mark 10181 Drawings · Joined November 2016 Drawings by Mark 10181 Drawings Furniture and equipments – Views

Bookcase View DWG Block for AutoCAD
Mark 10181 Drawings · Joined November 2016 Drawings by Mark 10181 Drawings Bookcase View Drawing labels, details, and other text information extracted from the CAD file (Translated from Spanish): iii, […]

Pool Table Views DWG Block for AutoCAD
Mark 10181 Drawings · Joined November 2016 Drawings by Mark 10181 Drawings Pool table Views Raw text data extracted from CAD file: