
Mark
Drawings by Mark
10181 Drawings
Manual Rolling File For Hanging Folder 3D DWG Model for AutoCAD
Mark 10181 Drawings · Joined November 2016 Drawings by Mark 10181 Drawings Bench 3D DWG Model for AutoCAD FREE Mark 10181 Drawings · Joined November 2016 Drawings by Mark 10181 Drawings Public furniture in 3d. Free – Add to Cart Checkout Added to cart Furniture Dining Sillas DWG Block for AutoCAD FREE Mark 10181 Drawings · Joined […]

Horizontal 5 Drawers For Planes 3D DWG Model for AutoCAD
Mark 10181 Drawings · Joined November 2016 Drawings by Mark 10181 Drawings Five drawers horizontal use for planes sheet – slidingfull extension in 3d Raw text data extracted from CAD […]

Office’s Chair 3D DWG Model for AutoCAD
Mark 10181 Drawings · Joined November 2016 Drawings by Mark 10181 Drawings Chair in 3D for office

Heavy Shelf Module DWG Block for AutoCAD
Mark 10181 Drawings · Joined November 2016 Drawings by Mark 10181 Drawings Heavy shelf module; vertical marks ; horizontal beams ; striped lines to enhance load capacity – Use : […]

Drugstore Furniture 3D DWG Model for AutoCAD
Mark 10181 Drawings · Joined November 2016 Drawings by Mark 10181 Drawings Fixed furniture for drug store – Two vertical drawers and eight horizontal drawers – 3D Raw text data […]

Hand Truck 3D DWG Model for AutoCAD
Mark 10181 Drawings · Joined November 2016 Drawings by Mark 10181 Drawings Hand truck for transport boxes – Wheels 40cm -Height228cm – Wide 150cm – Base : 80X130cm – 3D […]

Classic Washer DWG Block for AutoCAD
Mark 10181 Drawings · Joined November 2016 Drawings by Mark 10181 Drawings Classic washer in glass – Design Jacqueline Ribeiro

Melamine Furnitures DWG Block for AutoCAD
Mark 10181 Drawings · Joined November 2016 Drawings by Mark 10181 Drawings Several melamine furnitures – Office uses Drawing labels, details, and other text information extracted from the CAD file […]
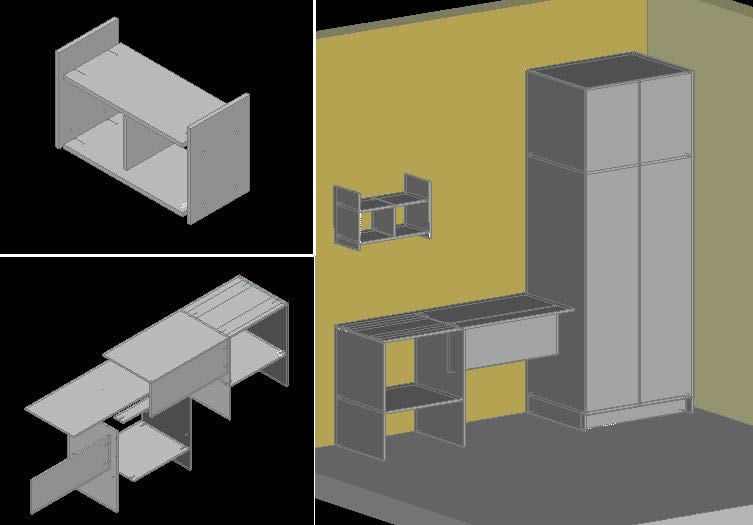
Melamine Furniture DWG Block for AutoCAD
Mark 10181 Drawings · Joined November 2016 Drawings by Mark 10181 Drawings Melamine furniture with technical specifications Drawing labels, details, and other text information extracted from the CAD file (Translated […]

Kitchen Artifacts DWG Block for AutoCAD
Mark 10181 Drawings · Joined November 2016 Drawings by Mark 10181 Drawings Artifacts of kitchen Drawing labels, details, and other text information extracted from the CAD file (Translated from Spanish): […]

Coffee Machine DWG Block for AutoCAD
Mark 10181 Drawings · Joined November 2016 Drawings by Mark 10181 Drawings Coffemachine – Coffee bar

Computer Center 3D DWG Model for AutoCAD
Mark 10181 Drawings · Joined November 2016 Drawings by Mark 10181 Drawings Computer Center modern design in 3D – Ready to apply materials

Dressing Rooms DWG Block for AutoCAD
Mark 10181 Drawings · Joined November 2016 Drawings by Mark 10181 Drawings 3 different designs of dressing rooms Drawing labels, details, and other text information extracted from the CAD file […]

Furnitures DWG Block for AutoCAD
Mark 10181 Drawings · Joined November 2016 Drawings by Mark 10181 Drawings Several furnitures Drawing labels, details, and other text information extracted from the CAD file: secretarial chair Raw text […]
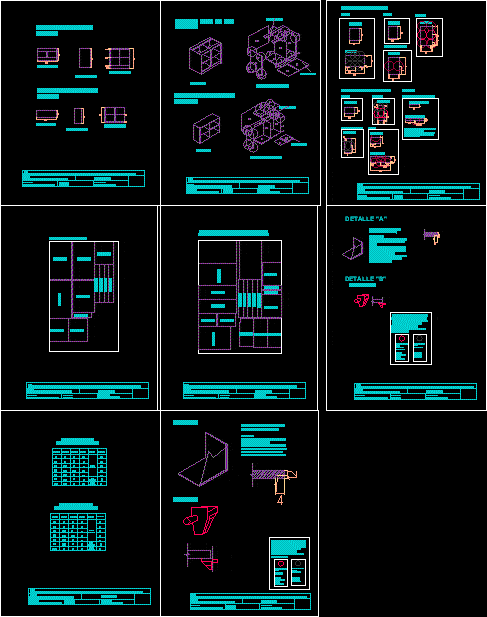
Details Of Furniture In Mdf DWG Section for AutoCAD
Mark 10181 Drawings · Joined November 2016 Drawings by Mark 10181 Drawings MDF furnitures – Construction details with doors and without – Sections – Measures of pieces Drawing labels, details, […]

Computer Center 3D DWG Model for AutoCAD
Mark 10181 Drawings · Joined November 2016 Drawings by Mark 10181 Drawings Computer Center of modern design in 3D – Ready to apply materials