
Mark
Drawings by Mark
10181 Drawings
Detail Of Wooden Closet DWG Detail for AutoCAD
Mark 10181 Drawings · Joined November 2016 Drawings by Mark 10181 Drawings Kitchenette 3D DWG Model for AutoCAD FREE Mark 10181 Drawings · Joined November 2016 Drawings by Mark 10181 Drawings Kitchenette 3D Generic Stovetop Under Cabinet and Sink Free – Add to Cart Checkout Added to cart Light Table 3D DWG Model for AutoCAD FREE Mark […]

Rosette Detail DWG Detail for AutoCAD
Mark 10181 Drawings · Joined November 2016 Drawings by Mark 10181 Drawings Parts that make up a rosette and materials necessary for its proper functioning. Drawing labels, details, and other […]

Chair 3D DWG Model for AutoCAD
Mark 10181 Drawings · Joined November 2016 Drawings by Mark 10181 Drawings Chair 3d

Cocina 3D DWG Model for AutoCAD
Mark 10181 Drawings · Joined November 2016 Drawings by Mark 10181 Drawings Kitchen with pantry of a small apartment Drawing labels, details, and other text information extracted from the CAD […]

Tables DWG Block for AutoCAD
Mark 10181 Drawings · Joined November 2016 Drawings by Mark 10181 Drawings Tables-Some measures Drawing labels, details, and other text information extracted from the CAD file: refer Raw text data […]

Table And Lamp DWG Block for AutoCAD
Mark 10181 Drawings · Joined November 2016 Drawings by Mark 10181 Drawings White marble table lamp wrought iron / metal / marble table with wrought iron and metal lamp Raw […]

Interior Closet DWG Block for AutoCAD
Mark 10181 Drawings · Joined November 2016 Drawings by Mark 10181 Drawings Interior closet Raw text data extracted from CAD file:

Furniture – Sections DWG Full Project for AutoCAD
Mark 10181 Drawings · Joined November 2016 Drawings by Mark 10181 Drawings In arch. autocad furniture with a variety of different residential projects – education – general and so on. […]

Fronted Closets 3D DWG Model for AutoCAD
Mark 10181 Drawings · Joined November 2016 Drawings by Mark 10181 Drawings closets 3d

Closets DWG Block for AutoCAD
Mark 10181 Drawings · Joined November 2016 Drawings by Mark 10181 Drawings Interior closet. Raw text data extracted from CAD file:

Glass Vase 3D DWG Model for AutoCAD
Mark 10181 Drawings · Joined November 2016 Drawings by Mark 10181 Drawings GLASS VASE 3d Raw text data extracted from CAD file:
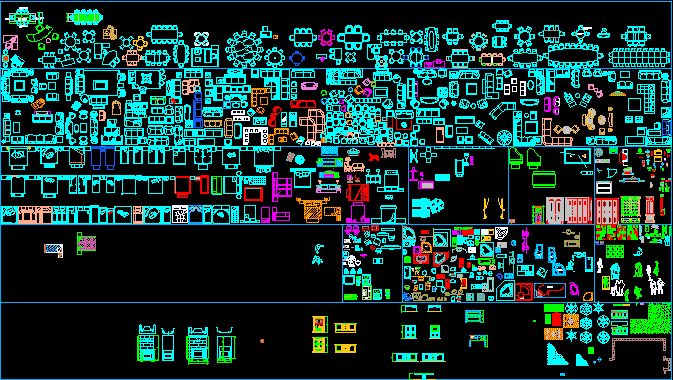
Assorted Furniture DWG Block for AutoCAD
Mark 10181 Drawings · Joined November 2016 Drawings by Mark 10181 Drawings Assorted Furniture Drawing labels, details, and other text information extracted from the CAD file (Translated from Turkish): denon […]

All Interior DWG Block for AutoCAD
Mark 10181 Drawings · Joined November 2016 Drawings by Mark 10181 Drawings All interior: chair, sofa, bed all interior … Drawing labels, details, and other text information extracted from the […]

Restorante DWG Block for AutoCAD
Mark 10181 Drawings · Joined November 2016 Drawings by Mark 10181 Drawings A restaurant for all kind of people; this was design for resort purpose. for multi people; like couples; […]

Closet 250 X 250 X 055 Mts 3D DWG Model for AutoCAD
Mark 10181 Drawings · Joined November 2016 Drawings by Mark 10181 Drawings Wenge melamine closet and drawers in white, measures 2.50 Mts. height x 2.50 Mts. wide x 0.55 Mts. […]

Wheeled Cart DWG Block for AutoCAD
Mark 10181 Drawings · Joined November 2016 Drawings by Mark 10181 Drawings wheeled cart