
Mark
Drawings by Mark
10181 Drawings
Small Table For Living DWG Block for AutoCAD
Mark 10181 Drawings · Joined November 2016 Drawings by Mark 10181 Drawings Composition Of Furniture 3D DWG Model for AutoCAD FREE Mark 10181 Drawings · Joined November 2016 Drawings by Mark 10181 Drawings Composition of furniture – 3D – Minsu – For TV and storage Free – Add to Cart Checkout Added to cart Sideboard 3D DWG […]

Bedroom DWG Block for AutoCAD
Mark 10181 Drawings · Joined November 2016 Drawings by Mark 10181 Drawings Bed for adult with two bedsteads and une commode

Work Bench DWG Block for AutoCAD
Mark 10181 Drawings · Joined November 2016 Drawings by Mark 10181 Drawings WORK BENCH CHARGING FOR FIRE EXTUINGUISHERS PROVIDING THE WAY OF WORKING FOR THE EMPLOYERS Drawing labels, details, and […]

Cabinet DWG Block for AutoCAD
Mark 10181 Drawings · Joined November 2016 Drawings by Mark 10181 Drawings UPPER CABUNET FOR KITCHEN EXTRACTOR
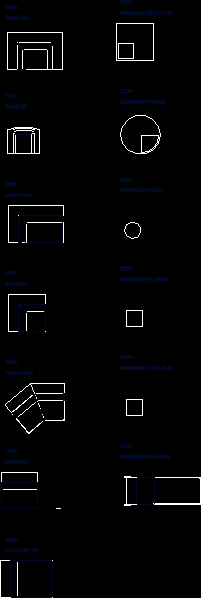
Furnitures In Plant (Sofa) 2D DWG Block for AutoCAD
Mark 10181 Drawings · Joined November 2016 Drawings by Mark 10181 Drawings Living furnitures in plant 2d (plant)include center tables; sofas; sofa- bed and 13 different furnitures Drawing labels, details, […]

Bar Chair 3D DWG Model for AutoCAD
Mark 10181 Drawings · Joined November 2016 Drawings by Mark 10181 Drawings Bar Chair – 3D Model with Lighting and Textures

Composed Furniture -Plant , Elevation , Profile- DWG Detail for AutoCAD
Mark 10181 Drawings · Joined November 2016 Drawings by Mark 10181 Drawings DESIGN FURNITURE COMPOSED BY SOFA ; TABLE AND CLOSET , PLANT , ELEVATION , PROFILE. CONSTRUCTIVE DETAILS OF […]

Bedroom 3D DWG Model for AutoCAD
Mark 10181 Drawings · Joined November 2016 Drawings by Mark 10181 Drawings SMALL BEDROOMenTHIRD DIMENSION WITH WINDOW DRILLING; APPLIED MATERIALS AND LIGHTING. SOME FURNITURES AND EQUIPMENT
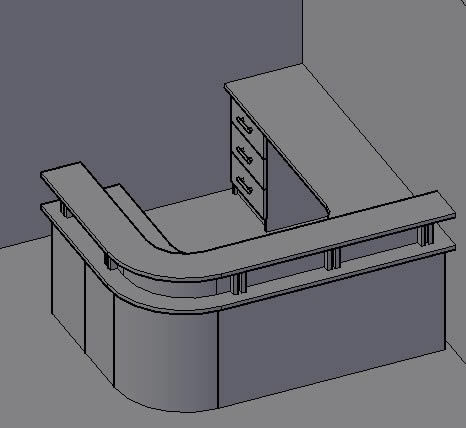
Counter – Reception DWG Block for AutoCAD
Mark 10181 Drawings · Joined November 2016 Drawings by Mark 10181 Drawings Counterwhich can be applied in any square space; funcional
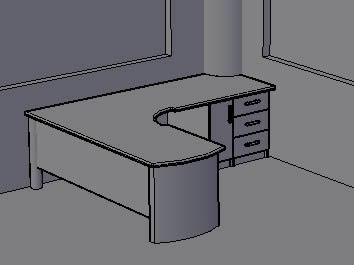
Desk In L DWG Block for AutoCAD
Mark 10181 Drawings · Joined November 2016 Drawings by Mark 10181 Drawings DSK IN L TO APPLIE IN OFFICES

Escritorio De Despacho DWG Block for AutoCAD
Mark 10181 Drawings · Joined November 2016 Drawings by Mark 10181 Drawings DESK FURNITURE FOR OFFICE AUTOCAD FORMAT

Row Of Chairs DWG Block for AutoCAD
Mark 10181 Drawings · Joined November 2016 Drawings by Mark 10181 Drawings ROW OF CHAIRS TYPE WAITING FOR VISITORS, FORMAT AUTOCAD

Close De Melamine Detallado DWG Block for AutoCAD
Mark 10181 Drawings · Joined November 2016 Drawings by Mark 10181 Drawings close de melamine de 18 Drawing labels, details, and other text information extracted from the CAD file (Translated […]

Cupboard 3D DWG Model for AutoCAD
Mark 10181 Drawings · Joined November 2016 Drawings by Mark 10181 Drawings CUPBOARD IN 3D

Office Table DWG Block for AutoCAD
Mark 10181 Drawings · Joined November 2016 Drawings by Mark 10181 Drawings FURNITURE OFFICE TABLE FORMAT AUTOCAD

Desk DWG Block for AutoCAD
Mark 10181 Drawings · Joined November 2016 Drawings by Mark 10181 Drawings FURNITURE DESK FOR STUDENT FORMAT AUTOCAD