
Mark
Drawings by Mark
10181 Drawings
Furniture DWG Block for AutoCAD
Mark 10181 Drawings · Joined November 2016 Drawings by Mark 10181 Drawings Bed 3D DWG Model for AutoCAD FREE Mark 10181 Drawings · Joined November 2016 Drawings by Mark 10181 Drawings Bed – 3D – Generic – 2 places made with slats Free – Add to Cart Checkout Added to cart Bed 3D DWG Model for AutoCAD […]

Wooden Shipping Pallet 3D DWG Model for AutoCAD
Mark 10181 Drawings · Joined November 2016 Drawings by Mark 10181 Drawings Europallet, wooden pallet for export in 3D

Bed Drawing DWG Block for AutoCAD
Mark 10181 Drawings · Joined November 2016 Drawings by Mark 10181 Drawings Bed Drawing – views Drawing labels, details, and other text information extracted from the CAD file (Translated from […]

Base For Display DWG Block for AutoCAD
Mark 10181 Drawings · Joined November 2016 Drawings by Mark 10181 Drawings Can be used to make references in drawings of rooms and rest areas
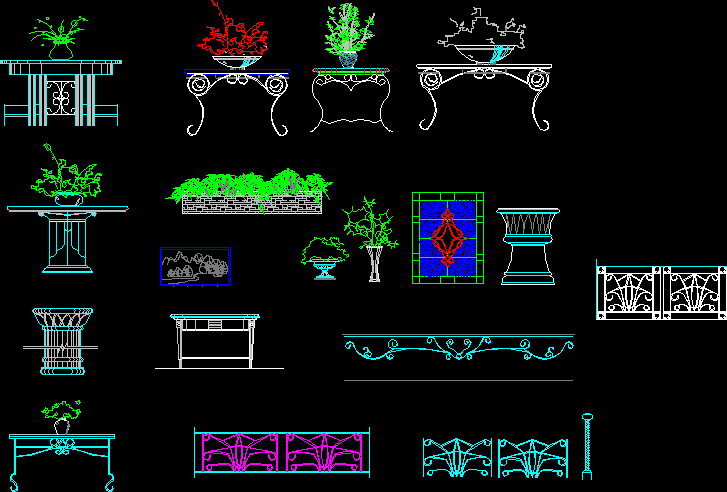
Garden Furniture, Wrought Iron, Planter Box 2D DWG Model for AutoCAD
Mark 10181 Drawings · Joined November 2016 Drawings by Mark 10181 Drawings 2D models to compete Drawing labels, details, and other text information extracted from the CAD file (Translated from […]
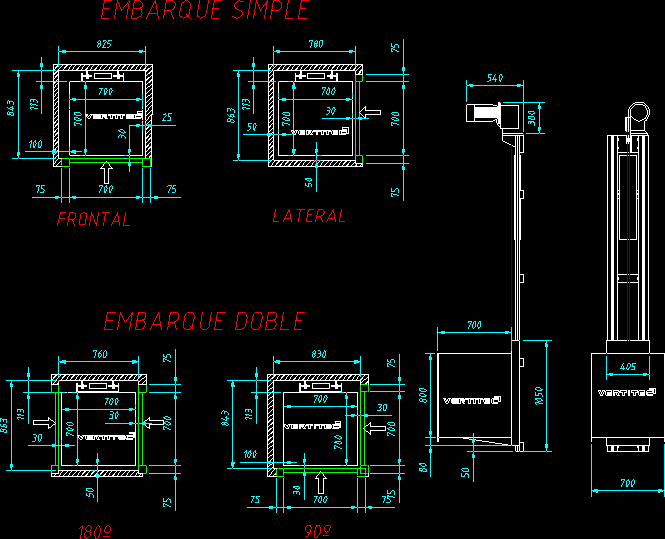
Dumbwaiter DWG Plan for AutoCAD
Mark 10181 Drawings · Joined November 2016 Drawings by Mark 10181 Drawings Plan details (cuts, plants) of a dumbwaiter, and the system is operating a forklift. Drawing labels, details, and […]

Built-In Furnishings For A Young Person’s Apartment DWG Full Project for AutoCAD
Mark 10181 Drawings · Joined November 2016 Drawings by Mark 10181 Drawings detail furniture department, with kitchen project; bedroom, living room, laundry and bathrooms Drawing labels, details, and other text […]

Wooden Reception Furniture DWG Elevation for AutoCAD
Mark 10181 Drawings · Joined November 2016 Drawings by Mark 10181 Drawings Wooden reception furniture that includes plants, cuts, elevations, and program objects to save. Drawing labels, details, and other […]

Blocks – Furniture – People – Trees DWG Elevation for AutoCAD
Mark 10181 Drawings · Joined November 2016 Drawings by Mark 10181 Drawings These are blocks of different elements such as people, furniture, trees and ground are in elevation. Drawing labels, […]

Cooker Hood, Range Extractor Hood DWG Block for AutoCAD
Mark 10181 Drawings · Joined November 2016 Drawings by Mark 10181 Drawings Cooker hood
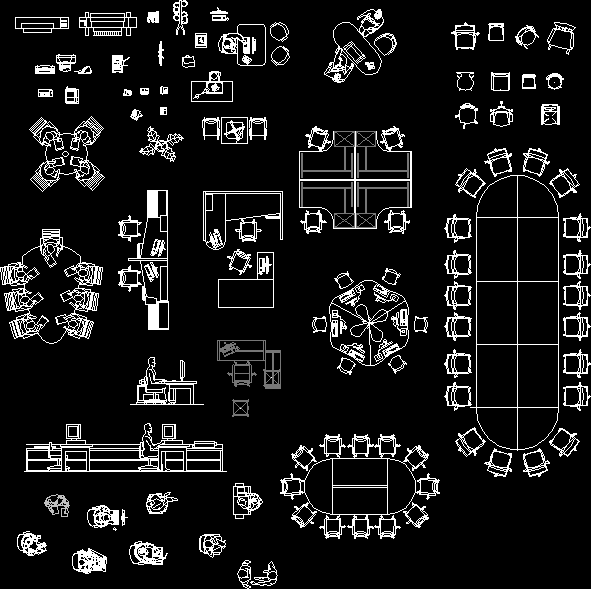
Blocks Equipment For Desktop DWG Block for AutoCAD
Mark 10181 Drawings · Joined November 2016 Drawings by Mark 10181 Drawings blocks equipment for desktop Drawing labels, details, and other text information extracted from the CAD file: hewlett, packard, […]

Desktop Accessories DWG Block for AutoCAD
Mark 10181 Drawings · Joined November 2016 Drawings by Mark 10181 Drawings This file has electrical accessories, as well as stoves, refrigerators, etc. Drawing labels, details, and other text information […]

Sandbox For Children DWG Block for AutoCAD
Mark 10181 Drawings · Joined November 2016 Drawings by Mark 10181 Drawings sandbox for children Drawing labels, details, and other text information extracted from the CAD file (Translated from Spanish): […]

Refrigerator With Freezer Top 3D DWG Model for AutoCAD
Mark 10181 Drawings · Joined November 2016 Drawings by Mark 10181 Drawings 3D Refrigerator Drawing labels, details, and other text information extracted from the CAD file: chrome gifmap, wood – […]
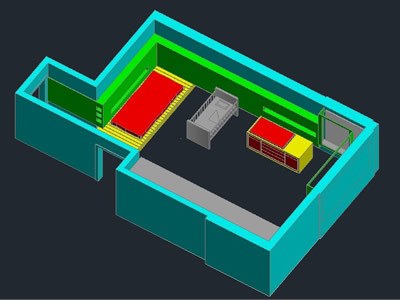
Bedroom Baby DWG Block for AutoCAD
Mark 10181 Drawings · Joined November 2016 Drawings by Mark 10181 Drawings childs bedroom, crib futon, fully decorated Raw text data extracted from CAD file:

Integrated Kitchen With Refrigerator 240 Mts 3D DWG Model for AutoCAD
Mark 10181 Drawings · Joined November 2016 Drawings by Mark 10181 Drawings 3D DWG file with materials and lights of a Comprehensive Kitchenette 2.40 meters in length with upper and […]