
Mark
Drawings by Mark
10181 Drawings
Corner Sofa 3D DWG Model for AutoCAD
Mark 10181 Drawings · Joined November 2016 Drawings by Mark 10181 Drawings Closet 3D DWG Model for AutoCAD FREE Mark 10181 Drawings · Joined November 2016 Drawings by Mark 10181 Drawings Wardrobe – 3D – Model Sign – Wardrobe with 6 hinged doors Free – Add to Cart Checkout Added to cart Desk 3D DWG Model for […]

Beds 3D DWG Model for AutoCAD
Mark 10181 Drawings · Joined November 2016 Drawings by Mark 10181 Drawings Blocks 3d double and single beds

Clothing Store Display–Steel Cabinet Wall Mounted, 3D DWG Model for AutoCAD
Mark 10181 Drawings · Joined November 2016 Drawings by Mark 10181 Drawings Stainless Steel Cabinet in 3d for mounting to the wall
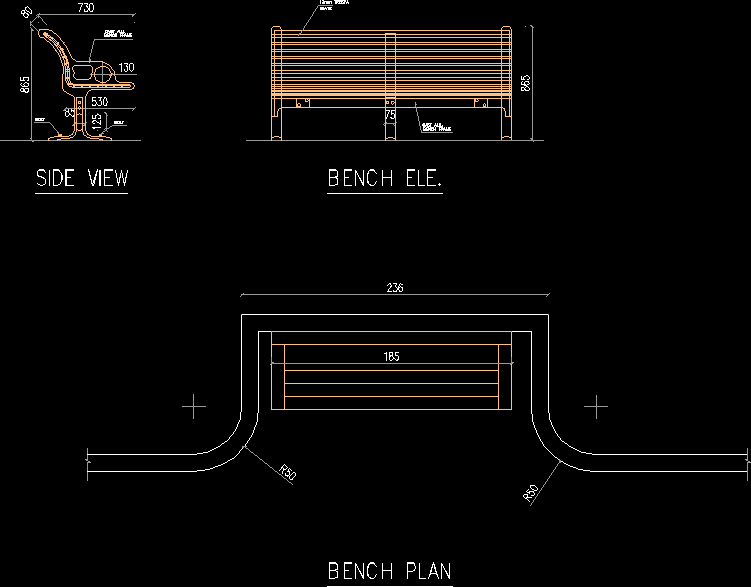
Bench DWG Block for AutoCAD
Mark 10181 Drawings · Joined November 2016 Drawings by Mark 10181 Drawings Bench plan. Drawing labels, details, and other text information extracted from the CAD file: cast alu., bench frame, […]

Zippo 3D DWG Model for AutoCAD
Mark 10181 Drawings · Joined November 2016 Drawings by Mark 10181 Drawings Zippo – Lighter 3d

Matrix Lounge DWG Block for AutoCAD
Mark 10181 Drawings · Joined November 2016 Drawings by Mark 10181 Drawings Multiple matrix, administrationclassrooms , restrooms , patio, lounge Drawing labels, details, and other text information extracted from the […]
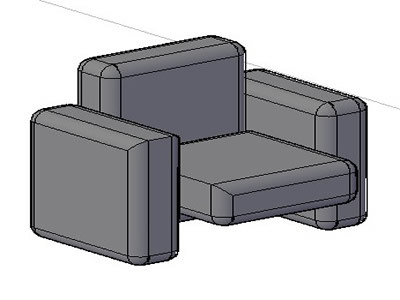
Armchair 3D DWG Model for AutoCAD
Mark 10181 Drawings · Joined November 2016 Drawings by Mark 10181 Drawings Armchair 3d room
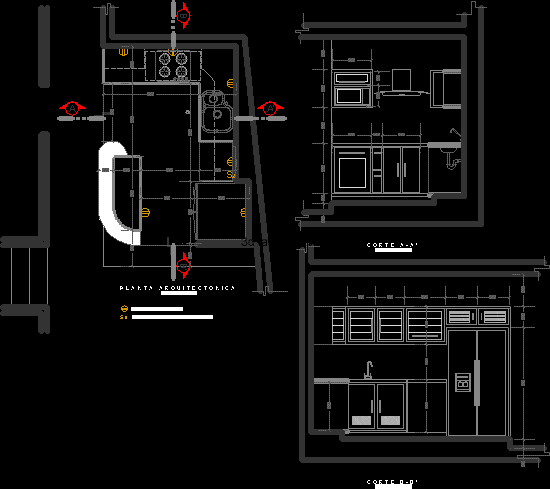
Kitchen Design DWG Elevation for AutoCAD
Mark 10181 Drawings · Joined November 2016 Drawings by Mark 10181 Drawings Draft kitchen. Plant and elevations. Drawing labels, details, and other text information extracted from the CAD file (Translated […]

Nightstand, Night Table, 3 Drawers 3D DWG Model for AutoCAD
Mark 10181 Drawings · Joined November 2016 Drawings by Mark 10181 Drawings Velador for a bedroom, drawers and materials Raw text data extracted from CAD file:

Desk, School Chair DWG Block for AutoCAD
Mark 10181 Drawings · Joined November 2016 Drawings by Mark 10181 Drawings Desk, chair school plant, front and side

Construction Details Bar DWG Detail for AutoCAD
Mark 10181 Drawings · Joined November 2016 Drawings by Mark 10181 Drawings Construction Details Bar Raw text data extracted from CAD file:

Table And Chairs 3D DWG Model for AutoCAD
Mark 10181 Drawings · Joined November 2016 Drawings by Mark 10181 Drawings Table with 4 chairs 3d

Office Furniture DWG Block for AutoCAD
Mark 10181 Drawings · Joined November 2016 Drawings by Mark 10181 Drawings Office furniture items

Washing Furniture 3D DWG Model for AutoCAD
Mark 10181 Drawings · Joined November 2016 Drawings by Mark 10181 Drawings Washbasin with mixer domestic use, mirrors and towel Drawing labels, details, and other text information extracted from the […]

Kitchen 3D DWG Model for AutoCAD
Mark 10181 Drawings · Joined November 2016 Drawings by Mark 10181 Drawings Set assortment of furniture. shaping a kitchen. no base cabinets, air furnitures and columns. is covered; caps and […]

Secadrora Washer DWG Block for AutoCAD
Mark 10181 Drawings · Joined November 2016 Drawings by Mark 10181 Drawings Washer and dryer or laundry center