
Mark
Drawings by Mark
10181 Drawings
Worktop With Sink Hole Top With Hole DWG Block for AutoCAD
Mark 10181 Drawings · Joined November 2016 Drawings by Mark 10181 Drawings Reception Table DWG Block for AutoCAD FREE Mark 10181 Drawings · Joined November 2016 Drawings by Mark 10181 Drawings Reception table made out of Spray painted MDF board ; top with 12mm tempered glass Drawing labels, details, […] Free – Add to Cart Checkout Added […]

Sink 3D DWG Model for AutoCAD
Mark 10181 Drawings · Joined November 2016 Drawings by Mark 10181 Drawings Sink 3D Kohler K3840 Vault Drawing labels, details, and other text information extracted from the CAD file: radius

Encimera 3D DWG Model for AutoCAD
Mark 10181 Drawings · Joined November 2016 Drawings by Mark 10181 Drawings Encimera 3D Con extremo curvado
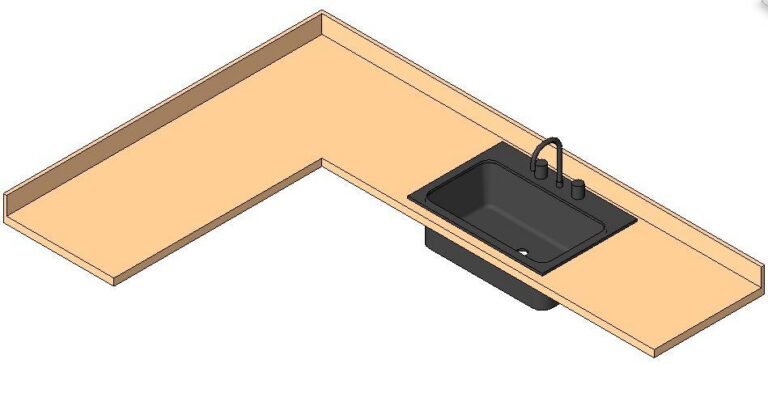
Surface DWG Block for AutoCAD
Mark 10181 Drawings · Joined November 2016 Drawings by Mark 10181 Drawings Surface How Form in L Surface
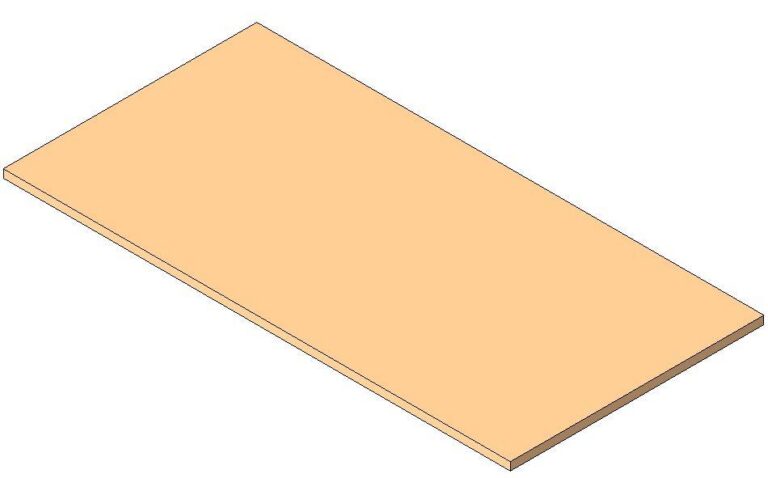
Surface DWG Block for AutoCAD
Mark 10181 Drawings · Joined November 2016 Drawings by Mark 10181 Drawings Surface island

Sink 3D DWG Model for AutoCAD
Mark 10181 Drawings · Joined November 2016 Drawings by Mark 10181 Drawings Sink 3D Kohler K3821 Drawing labels, details, and other text information extracted from the CAD file: radius

Sink 3D DWG Model for AutoCAD
Mark 10181 Drawings · Joined November 2016 Drawings by Mark 10181 Drawings Sink 3D Generic 2 Sinks

Sink 3D DWG Model for AutoCAD
Mark 10181 Drawings · Joined November 2016 Drawings by Mark 10181 Drawings Sink 3D Generic 2 Bathrooms Corner Sink

00 3D DWG Model for AutoCAD
Mark 10181 Drawings · Joined November 2016 Drawings by Mark 10181 Drawings Encimera 3D Isla

Dishwasher 3D DWG Model for AutoCAD
Mark 10181 Drawings · Joined November 2016 Drawings by Mark 10181 Drawings Dishwasher 3D Indesit Dishwasher

Sink 3D DWG Model for AutoCAD
Mark 10181 Drawings · Joined November 2016 Drawings by Mark 10181 Drawings Sink 3D Generic 2 Sinks

Sink 3D DWG Model for AutoCAD
Mark 10181 Drawings · Joined November 2016 Drawings by Mark 10181 Drawings Sink 3D Generic 1 Washbasin Sink

Sink 3D DWG Model for AutoCAD
Mark 10181 Drawings · Joined November 2016 Drawings by Mark 10181 Drawings Sink 3D Generic Width 1 Lavatory Sink

Sink 3D DWG Model for AutoCAD
Mark 10181 Drawings · Joined November 2016 Drawings by Mark 10181 Drawings Sink – 3D Generic 1 Bathrooms

ElectrodomÉStico Cocina 3D DWG Model for AutoCAD
Mark 10181 Drawings · Joined November 2016 Drawings by Mark 10181 Drawings Electrodoméstico Cocina 3D Genérico Compactador de basura

Kitchen Countertops 3D DWG Model for AutoCAD
Mark 10181 Drawings · Joined November 2016 Drawings by Mark 10181 Drawings Kitchen countertops 3D