
Mark
Drawings by Mark
10181 Drawings
Turnstile Security Systems Swing Gates 3D 3DS Model for 3D Studio Max
Mark 10181 Drawings · Joined November 2016 Drawings by Mark 10181 Drawings Drugstore Furniture 3D DWG Model for AutoCAD FREE Mark 10181 Drawings · Joined November 2016 Drawings by Mark 10181 Drawings Fixed furniture for drug store – Two vertical drawers and eight horizontal drawers – 3D Raw text data […] Free – Add to Cart Checkout […]

Barcelona Chair Ludwig Mies 2D DWG Block for AutoCAD
Mark 10181 Drawings · Joined November 2016 Drawings by Mark 10181 Drawings Top view of barcelona chair designed by Ludwig Mies. It is made of steel structure and leather cushioned […]

Barcelona Couch designed by Ludwig Mies 2D DWG Block for AutoCAD
Mark 10181 Drawings · Joined November 2016 Drawings by Mark 10181 Drawings Top view of Barcelona Couch designed by Ludwig Mies. It has rolled head rest and cubicle shapes in the […]

Chair Polac 3D MAX Model for 3D Studio Max
Mark 10181 Drawings · Joined November 2016 Drawings by Mark 10181 Drawings A rendered 3d max model of exclusive design chair. Named after the designer Polac. It is made of […]

Room Screen Dividers 2D DWG Block for AutoCAD
Mark 10181 Drawings · Joined November 2016 Drawings by Mark 10181 Drawings Front, side and top view of room screen dividers. It is of foldable type. It is made of […]

Acoustic Drum Set Musical Instrument 2D DWG Block for AutoCAD
Mark 10181 Drawings · Joined November 2016 Drawings by Mark 10181 Drawings Top view of acoustic drum set musical instrument. It is percussion instrument. It has set of drum instruments […]

Drum Set Musical Instrument 2D DWG Block for AutoCAD
Mark 10181 Drawings · Joined November 2016 Drawings by Mark 10181 Drawings Top view of drum set musical instrument. It is percussion instrument. It has set of drum instruments like […]

Stereo 2D DWG Block for AutoCAD
Mark 10181 Drawings · Joined November 2016 Drawings by Mark 10181 Drawings Front,side and top view of stereo system. Stereophonic sound or more commonly stereo is a method of sound reproduction […]

Bathroom Designs 2D DWG Detail for AutoCAD
Mark 10181 Drawings · Joined November 2016 Drawings by Mark 10181 Drawings 2D detail of bathroom design. Various bathroom fitting were shown like shower, closet, Jacuzzi. It can be used […]

Children’s Museum Air Pressure Exhibit 2D DWG Block for AutoCAD
Mark 10181 Drawings · Joined November 2016 Drawings by Mark 10181 Drawings Front,side and top view of children’s museum air pressure exhibit equipment. It is part of interactive museum games.

Lift your own weight equipment in Children Museum 2D DWG Block for AutoCAD
Mark 10181 Drawings · Joined November 2016 Drawings by Mark 10181 Drawings Front and top view of lift your own weight equipment in children museum. On this exhibit, the kids […]

Hot Air Balloon in Children Museum 2D DWG Block for AutoCAD
Mark 10181 Drawings · Joined November 2016 Drawings by Mark 10181 Drawings Front and top view of hot air balloon in children balloon. It is an part of interactive museum where […]

Interactive Activities Museum for Children 2D DWG Block for AutoCAD
Mark 10181 Drawings · Joined November 2016 Drawings by Mark 10181 Drawings Front and top view of wall of figures an interactive activities museum for children. Children’s museums are institutions […]

Equipment of Interactive Activities Museum for Children 2D DWG Block for AutoCAD
Mark 10181 Drawings · Joined November 2016 Drawings by Mark 10181 Drawings Front, side and top view of gaming equipment of interactive activities museum for children. It is one of the […]

Information Center 2D DWG Block for AutoCAD
Mark 10181 Drawings · Joined November 2016 Drawings by Mark 10181 Drawings Front, Top and Section view of information center. It is of circular type with 4 helpers providing information […]
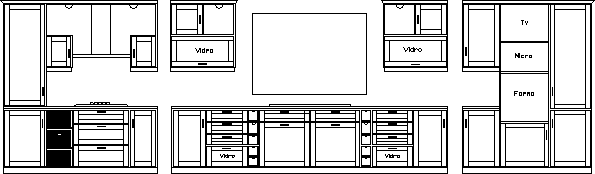
Modular Kitchen 2D DWG Block for AutoCAD
Mark 10181 Drawings · Joined November 2016 Drawings by Mark 10181 Drawings Front and side views of modular kitchen with cupboards, drawers, stove, chimney shown clearly in this cad file. […]