
Mark
Drawings by Mark
10181 Drawings
Modern Sofa 2 Seat 2D DWG Block for AutoCAD
Mark 10181 Drawings · Joined November 2016 Drawings by Mark 10181 Drawings Tv Frontal View DWG Block for AutoCAD PREMIUM$3.87 Mark 10181 Drawings · Joined November 2016 Drawings by Mark 10181 Drawings Frontal view of T.V. or $3.87 – Add to Cart Checkout Added to cart Clothes Washing Machine 3D DWG Model for AutoCAD FREE Mark 10181 […]
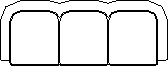
Modern Sofa 2D DWG Block for AutoCAD
Mark 10181 Drawings · Joined November 2016 Drawings by Mark 10181 Drawings Top view of a 3 seat modern sofa. Sofa is also called as couch.It can be used in […]

Sofa 2D DWG Block for AutoCAD
Mark 10181 Drawings · Joined November 2016 Drawings by Mark 10181 Drawings Front,top and side view of sofa which can seat 2 or persons. It has cushioned seat and back […]
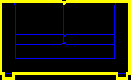
2 Seat Sofa Front View 2D DWG Block for AutoCAD
Mark 10181 Drawings · Joined November 2016 Drawings by Mark 10181 Drawings Front view of 2 seat sofa. The total length of height of the unit can be clearly seen […]
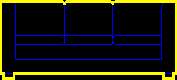
3 Seat Sofa Front View 2D DWG Block for AutoCAD
Mark 10181 Drawings · Joined November 2016 Drawings by Mark 10181 Drawings Front view of 3 seat sofa. The total length of height of the unit can be clearly seen […]

Single Seat Sofa 2D DWG Block for AutoCAD
Mark 10181 Drawings · Joined November 2016 Drawings by Mark 10181 Drawings Top view of single seat sofa. It has complete arm support. It can be used in the cad plans […]

Sofa 2 Seater 2D DWG Block for AutoCAD
Mark 10181 Drawings · Joined November 2016 Drawings by Mark 10181 Drawings Top view of 2 seater sofa with curved edge visible from the top view. It can be used […]
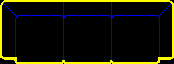
Sofa 3 Seater 2D DWG Block for AutoCAD
Mark 10181 Drawings · Joined November 2016 Drawings by Mark 10181 Drawings Top view of a 3 seater sofa. It edge were rectangular in instead of curved one. It can […]
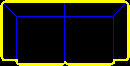
Sofa 2 Seater 2D DWG Block for AutoCAD
Mark 10181 Drawings · Joined November 2016 Drawings by Mark 10181 Drawings Top view of 2 seater sofa. It can be used in the cad plans of home. living rooms […]

Sofa 3 Seater 2D DWG Block for AutoCAD
Mark 10181 Drawings · Joined November 2016 Drawings by Mark 10181 Drawings Top view of 3 seater sofa. It can be used in the cad plans of home, living room […]

Drawer 3D DWG Model for AutoCAD
Mark 10181 Drawings · Joined November 2016 Drawings by Mark 10181 Drawings A rendered 3d cad model of drawer. It has 4 racks, can be used along with table or […]

Reception Desk 3D DWG Model for AutoCAD
Mark 10181 Drawings · Joined November 2016 Drawings by Mark 10181 Drawings A rendered 3d cad model of reception desk. It has curved decorative shape. It is completely made of […]

L Shaped Executive Desk 3D DWG Model for AutoCAD
Mark 10181 Drawings · Joined November 2016 Drawings by Mark 10181 Drawings A rendered 3d cad model of L shaped desk made of two pieces of desk. It has three […]

Desk with Chair 3D DWG Model for AutoCAD
Mark 10181 Drawings · Joined November 2016 Drawings by Mark 10181 Drawings A rendered 3d model of desk along with chair with applied materials. The desk is customized design with […]

Executive Desk 3D DWG Model for AutoCAD
Mark 10181 Drawings · Joined November 2016 Drawings by Mark 10181 Drawings A rendered 3d cad model of executive table – L shaped. It is completely made of wood. It […]

Desk 3D DWG Model for AutoCAD
Mark 10181 Drawings · Joined November 2016 Drawings by Mark 10181 Drawings A rendered 3d cad model of wooden desk. It can be used in the cad plans of home, […]