
nawapp
Drawings by nawapp
2 Drawings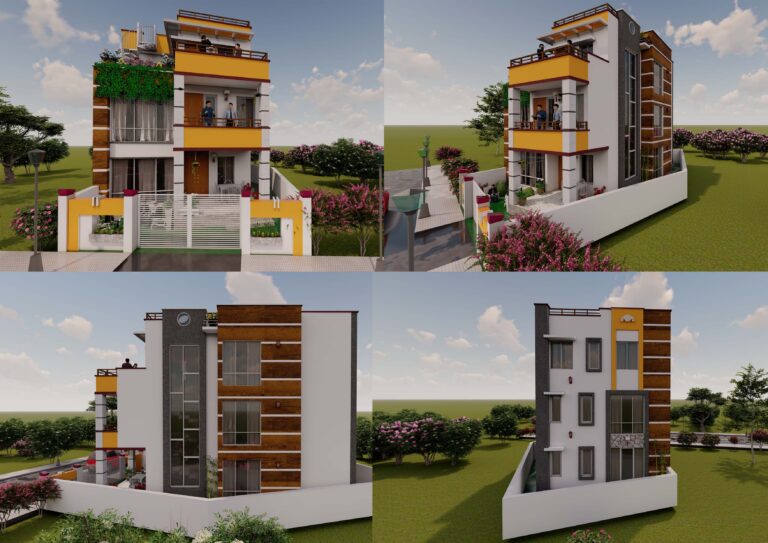
2.5 STORYED HOME
nawapp 2 Drawings · Joined March 2023 Drawings by nawapp 2 Drawings 2.5 STORYED HOME PREMIUM$10.00 nawapp 2 Drawings · Joined March 2023 Drawings by nawapp 2 Drawings 3D elevation of 2.5 storey residential building or $10.00 – Add to Cart Checkout Added to cart 2D design of column footing and foundation detail design in AutoCAD drawing, […]

2D design of column footing and foundation detail design in AutoCAD drawing, CAD file, dwg file
nawapp 2 Drawings · Joined March 2023 Drawings by nawapp 2 Drawings 2D design of column footing and foundation detail design in AutoCAD drawing, CAD file. Column section C-1, foundation […]