
pratiksha
Drawings by pratiksha
2 Drawings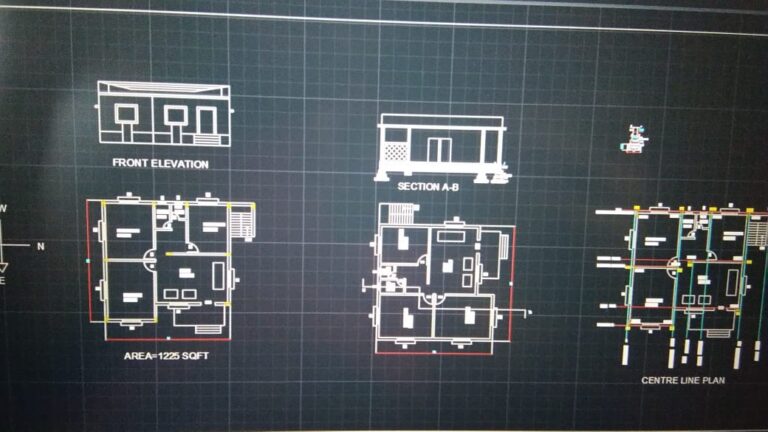
Residential Building PDF
pratiksha 2 Drawings · Joined January 2022 Drawings by pratiksha 2 Drawings Residential Building PDF PREMIUM$7.00 pratiksha 2 Drawings · Joined January 2022 Drawings by pratiksha 2 Drawings These is 2D house plan. There are add elevation, section and Centre line plan with accurate area. plan […] or $7.00 – Add to Cart Checkout Added to cart […]
Residential Building PDF
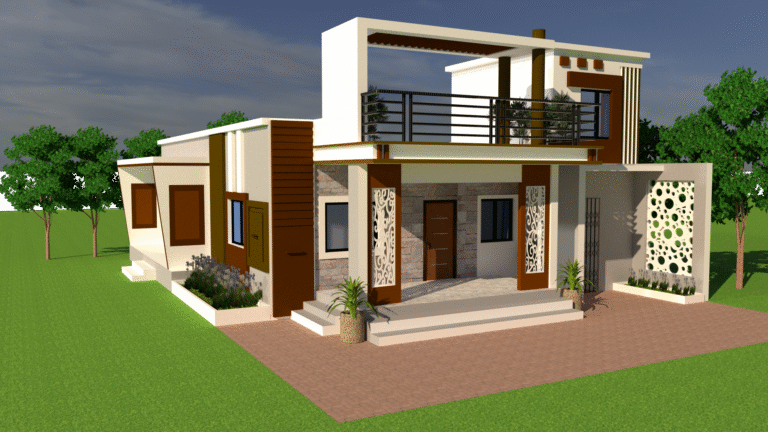
pratiksha 2 Drawings · Joined January 2022 Drawings by pratiksha 2 Drawings There is a floor plan house. With all accurate measurement.