
Plans_Designs
Drawings by Plans_Designs
11501 Drawings
Espalier 3D RFA Model
Plans_Designs 11501 Drawings · Joined December 2016 Drawings by Plans_Designs 11501 Drawings Table Of Finish XLS Excel Spreadsheet FREE Plans_Designs 11501 Drawings · Joined December 2016 Drawings by Plans_Designs 11501 Drawings TABLE OF A SUPERMARKET FLOOR FINISH WALLS ETC Free – Add to Cart Checkout Added to cart Use Of Natural Light PDF (Document) FREE Plans_Designs 11501 […]

Sport And Educative Center 3D SKP Section for SketchUp
Plans_Designs 11501 Drawings · Joined December 2016 Drawings by Plans_Designs 11501 Drawings Education Center is a school divided into three sections with the first of his toddler recreational area; the […]

Proposed Sports Centre PDF Plan (Document)
Plans_Designs 11501 Drawings · Joined December 2016 Drawings by Plans_Designs 11501 Drawings PROPOSED SPORTS CENTRE WITH FLOOR PLANS. ADDED ALSO IS TWO PERSPECTIVE VIEWS ONE WITH WOOD AND THE OTHER […]
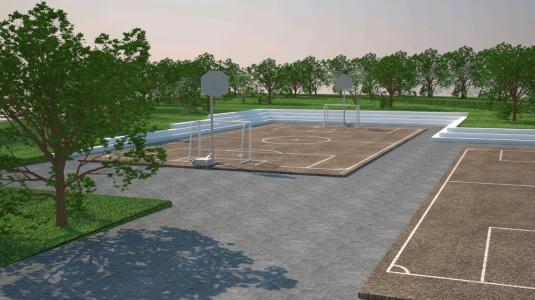
Multipurpose Court 3D MAX Model for 3D Studio Max
Plans_Designs 11501 Drawings · Joined December 2016 Drawings by Plans_Designs 11501 Drawings Multipurpose court and soccer field balencesto – 3d Model – 3DSMAX modeling – with textures

Baseball Field 3D RVT Model for Revit
Plans_Designs 11501 Drawings · Joined December 2016 Drawings by Plans_Designs 11501 Drawings Baseball field – 3D – Generic – Playground

Board Sports 3D RFA Model
Plans_Designs 11501 Drawings · Joined December 2016 Drawings by Plans_Designs 11501 Drawings Sports board – 3D – Basketball – digital board
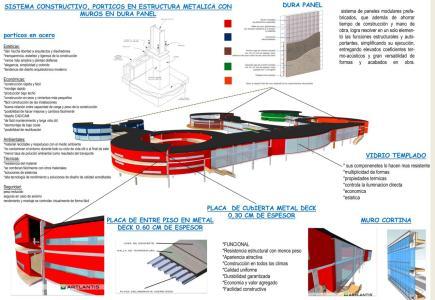
Sports Polytechnic 2D JPG Graphics Graphics
Plans_Designs 11501 Drawings · Joined December 2016 Drawings by Plans_Designs 11501 Drawings Art materials and construction system used a sports polytechnic profile

Soccer Field RFA CAD Drawing
Plans_Designs 11501 Drawings · Joined December 2016 Drawings by Plans_Designs 11501 Drawings Measures 90 x 120
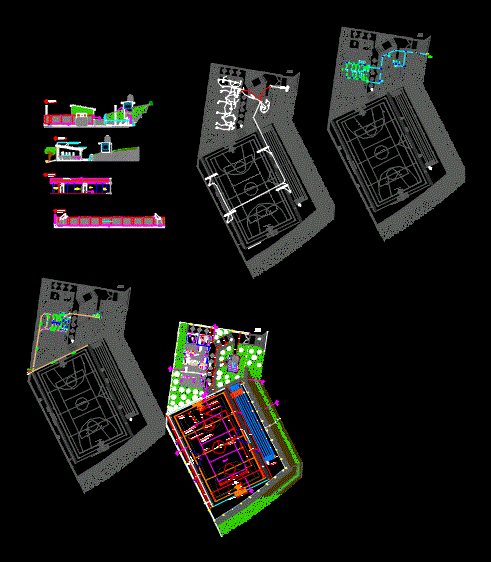
Multi-Use Sports Center Architectural Plans and Sections
Plans_Designs 11501 Drawings · Joined December 2016 Drawings by Plans_Designs 11501 Drawings Architectural drawings for a multi-use sports center project. The file includes floor plans for an indoor basketball court […]

Sports Project 3D SKP Full Project for SketchUp
Plans_Designs 11501 Drawings · Joined December 2016 Drawings by Plans_Designs 11501 Drawings The following file consists of a proposed sports center in the district of Tinguiña – Ica 3D modeling; […]

Santiago Bernabeu Stadium 3D SKP Model for SketchUp
Plans_Designs 11501 Drawings · Joined December 2016 Drawings by Plans_Designs 11501 Drawings 3D modeling Santiago Bernabeu Stadium where the team plays Real Madrid football; in this furniture are also accusations […]
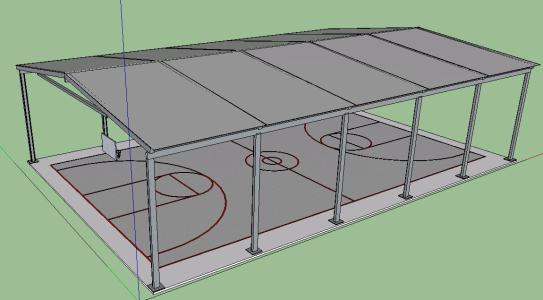
Roofing Pitch 3D SKP Model for SketchUp
Plans_Designs 11501 Drawings · Joined December 2016 Drawings by Plans_Designs 11501 Drawings Roofing for tennis basquetbool

C Historical Review PDF (Document)
Plans_Designs 11501 Drawings · Joined December 2016 Drawings by Plans_Designs 11501 Drawings HISTORY Estadio El Campín

Club House 3D RVT Detail for Revit
Plans_Designs 11501 Drawings · Joined December 2016 Drawings by Plans_Designs 11501 Drawings A steel structure of a club house to be built on Climate Composite – all detailed in AutoCAD […]

Sports Complex – Ampimpa 3D SKP Model for SketchUp
Plans_Designs 11501 Drawings · Joined December 2016 Drawings by Plans_Designs 11501 Drawings Sport venue; Pub; Ampimpa ticket office; Tucuman; San Miguel de Tucuman

Golden State Stadium 3D SKP Model for SketchUp
Plans_Designs 11501 Drawings · Joined December 2016 Drawings by Plans_Designs 11501 Drawings The Golden State Stadium; 5 star stadium – capacity of 50,000 spectators