
Plans_Designs
Drawings by Plans_Designs
11501 Drawings
Wood 2D BMP Graphics Graphics
Plans_Designs 11501 Drawings · Joined December 2016 Drawings by Plans_Designs 11501 Drawings Reinforced Concrete PDF (Document) FREE Plans_Designs 11501 Drawings · Joined December 2016 Drawings by Plans_Designs 11501 Drawings Reinforced concrete complete units Module 3 – Definitions – General – Flexion reinforced concrete beams – Analysis of […] Free – Add to Cart Checkout Added to cart […]

Hatchs Of Several Materials PAT Section
Plans_Designs 11501 Drawings · Joined December 2016 Drawings by Plans_Designs 11501 Drawings Sections of several materials – Hatch

Steels 2D BMP Graphics Graphics
Plans_Designs 11501 Drawings · Joined December 2016 Drawings by Plans_Designs 11501 Drawings Steels -3bitmaps

Tiles PAT CAD Drawing
Plans_Designs 11501 Drawings · Joined December 2016 Drawings by Plans_Designs 11501 Drawings Hatchs of tiles

Foliages 2D BMP Graphics Graphics
Plans_Designs 11501 Drawings · Joined December 2016 Drawings by Plans_Designs 11501 Drawings Foliages -Map of bits
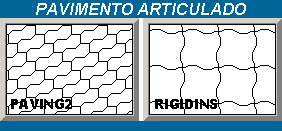
Articulate Pave PAT CAD Drawing
Plans_Designs 11501 Drawings · Joined December 2016 Drawings by Plans_Designs 11501 Drawings Articulate Pave

Numbers PAT CAD Drawing
Plans_Designs 11501 Drawings · Joined December 2016 Drawings by Plans_Designs 11501 Drawings Numbers – Hatch

Marbles 2D BMP Graphics Graphics
Plans_Designs 11501 Drawings · Joined December 2016 Drawings by Plans_Designs 11501 Drawings Marble -Bitmaps

Walls Of Bricks PAT CAD Drawing
Plans_Designs 11501 Drawings · Joined December 2016 Drawings by Plans_Designs 11501 Drawings Hatch of bricks walls

Wood Texture 2D BMP Graphics Graphics
Plans_Designs 11501 Drawings · Joined December 2016 Drawings by Plans_Designs 11501 Drawings Woods textures – Map of bits

Stone PAT CAD Drawing
Plans_Designs 11501 Drawings · Joined December 2016 Drawings by Plans_Designs 11501 Drawings Hatch of several stones
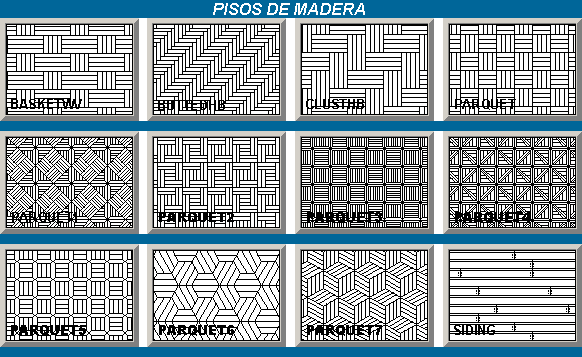
Hatch – Wooden Roofs PAT CAD Drawing
Plans_Designs 11501 Drawings · Joined December 2016 Drawings by Plans_Designs 11501 Drawings Wooden roofs – Hatch

Bricks Roof PAT CAD Drawing
Plans_Designs 11501 Drawings · Joined December 2016 Drawings by Plans_Designs 11501 Drawings Hatch – roof of bricks

Revokes 2D BMP Graphics Graphics
Plans_Designs 11501 Drawings · Joined December 2016 Drawings by Plans_Designs 11501 Drawings Revokes – Bitmaps
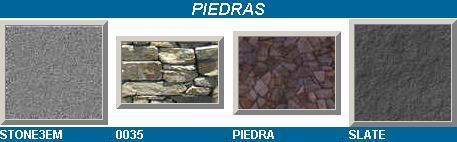
Stones 2D BMP Graphics Graphics
Plans_Designs 11501 Drawings · Joined December 2016 Drawings by Plans_Designs 11501 Drawings Stones – Bitmaps

Different Hatchs PAT CAD Drawing
Plans_Designs 11501 Drawings · Joined December 2016 Drawings by Plans_Designs 11501 Drawings Hatchs of different textures