
Plans_Designs
Drawings by Plans_Designs
11501 Drawings
Red Marble 2D BMP Graphics Graphics
Plans_Designs 11501 Drawings · Joined December 2016 Drawings by Plans_Designs 11501 Drawings How To Identify The Type Of Soil PDF (Document) FREE Plans_Designs 11501 Drawings · Joined December 2016 Drawings by Plans_Designs 11501 Drawings IDENTIFICATION OF SOIL Free – Add to Cart Checkout Added to cart Topografico Alignment UNK CAD Drawing FREE Plans_Designs 11501 Drawings · Joined […]
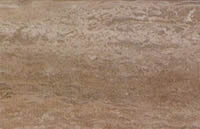
Marble Roman Travertino 2D BMP Graphics Graphics
Plans_Designs 11501 Drawings · Joined December 2016 Drawings by Plans_Designs 11501 Drawings Texture of marble roman Travertino
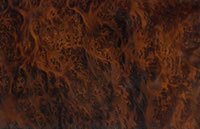
Walnut Root Wood 2D BMP Graphics Graphics
Plans_Designs 11501 Drawings · Joined December 2016 Drawings by Plans_Designs 11501 Drawings Walnut texture

Marble Classic Travertino 2D BMP Graphics Graphics
Plans_Designs 11501 Drawings · Joined December 2016 Drawings by Plans_Designs 11501 Drawings Texture of marble classic Travertino

Red Verona Marble 2D BMP Graphics Graphics
Plans_Designs 11501 Drawings · Joined December 2016 Drawings by Plans_Designs 11501 Drawings Texture of red Verona marble

Wood Oak 2D BMP Graphics Graphics
Plans_Designs 11501 Drawings · Joined December 2016 Drawings by Plans_Designs 11501 Drawings Texture of oak wood

Marble Valencia Cream Color 2D BMP Graphics Graphics
Plans_Designs 11501 Drawings · Joined December 2016 Drawings by Plans_Designs 11501 Drawings Texture of marble Valencia cream color

Wood Red Wine 2D BMP Graphics Graphics
Plans_Designs 11501 Drawings · Joined December 2016 Drawings by Plans_Designs 11501 Drawings Texture of wood red wine

Hatch Wood PAT CAD Drawing
Plans_Designs 11501 Drawings · Joined December 2016 Drawings by Plans_Designs 11501 Drawings Wooden hatch for autocad
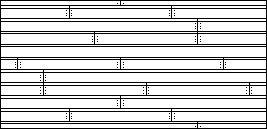
Hatch Planks PAT CAD Drawing
Plans_Designs 11501 Drawings · Joined December 2016 Drawings by Plans_Designs 11501 Drawings Hatch Planks

Woode Vetoes PAT CAD Drawing
Plans_Designs 11501 Drawings · Joined December 2016 Drawings by Plans_Designs 11501 Drawings Vetoes of Wooden sawed

Vetoes Wooden Sawed PAT CAD Drawing
Plans_Designs 11501 Drawings · Joined December 2016 Drawings by Plans_Designs 11501 Drawings Hatch – Vetoes woode sawed

Chestnut Tree Wood 2D BMP Graphics Graphics
Plans_Designs 11501 Drawings · Joined December 2016 Drawings by Plans_Designs 11501 Drawings Texture of chestnut tree wood

Cedar Root 2D BMP Graphics Graphics
Plans_Designs 11501 Drawings · Joined December 2016 Drawings by Plans_Designs 11501 Drawings Texture of cedar root
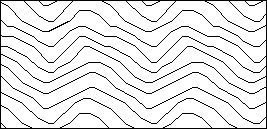
Hatch Of Wood PAT Section
Plans_Designs 11501 Drawings · Joined December 2016 Drawings by Plans_Designs 11501 Drawings wooden hatch – Lateral section

Hatch Wood PAT CAD Drawing
Plans_Designs 11501 Drawings · Joined December 2016 Drawings by Plans_Designs 11501 Drawings Wooden hatch for autocad