
prashanth46
Drawings by prashanth46
2 Drawings
2 BED APARTMENT BUILDING DESIGN 2D CAD drawing.
prashanth46 2 Drawings · Joined December 2018 Drawings by prashanth46 2 Drawings 2 BED APARTMENT BUILDING DESIGN 2D CAD drawing. PREMIUM$3.00 prashanth46 2 Drawings · Joined December 2018 Drawings by prashanth46 2 Drawings 2 BED APARTMENT BUILDING DESIGN 2D CAD drawing. This CAD block includes 3 plan drawings with living room […] or $3.00 – Add to […]
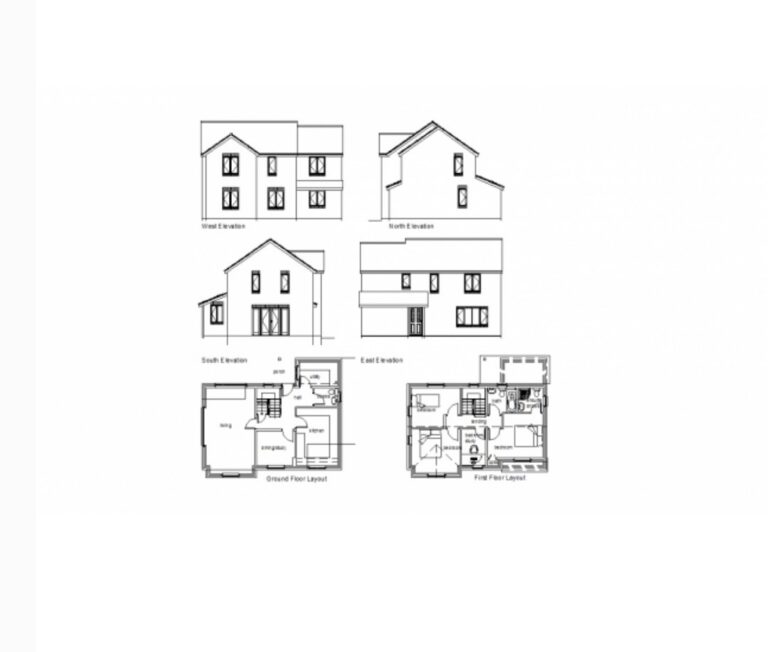
4 BEDROOM HOUSE DESIGN
prashanth46 2 Drawings · Joined December 2018 Drawings by prashanth46 2 Drawings 4 BEDROOM HOUSE DESIGN including plans and elevations. This cad file can be used in your architectural planning […]