
ragil
Ragil's Architect Studio House
Drawings by ragil
4 Drawings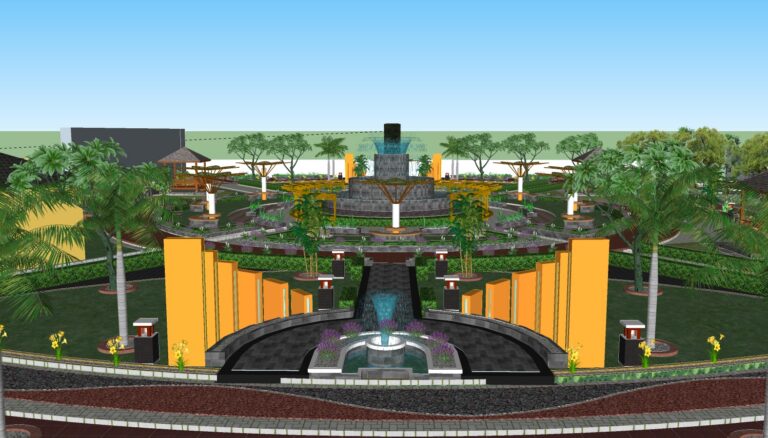
Industry Site Plan
ragil Ragil's Architect Studio House 4 Drawings · Joined February 2022 Drawings by ragil 4 Drawings Industry Site Plan PREMIUM$10.00 ragil Ragil's Architect Studio House 4 Drawings · Joined February 2022 Drawings by ragil 4 Drawings The conceptual model of the mineral water industry includes a family playground, management office, […] or $10.00 – Add to Cart […]
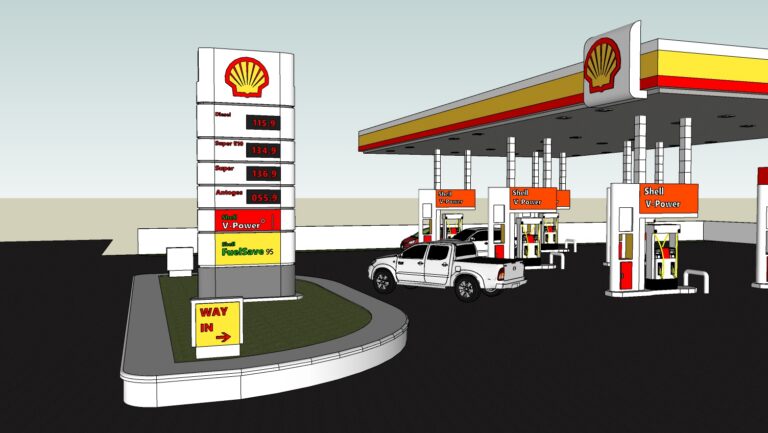
Gas Station for Sketchup SKP
ragil Ragil's Architect Studio House 4 Drawings · Joined February 2022 Drawings by ragil 4 Drawings The Conceptual Model of a gas station includes a car wash room, an office […]
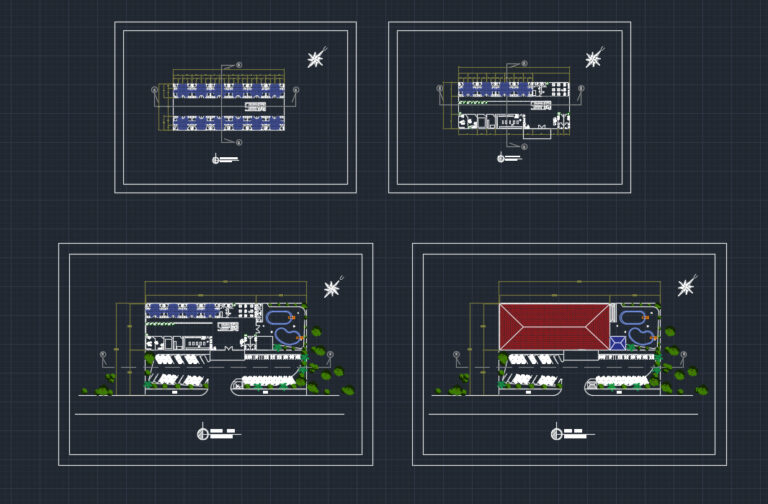
Tourist Attraction Hotel DWG Elevation Details for AutoCAD in Centimeters
ragil Ragil's Architect Studio House 4 Drawings · Joined February 2022 Drawings by ragil 4 Drawings site plan, layout plan, denah, tampak, potongan, 3d moel dan interior design
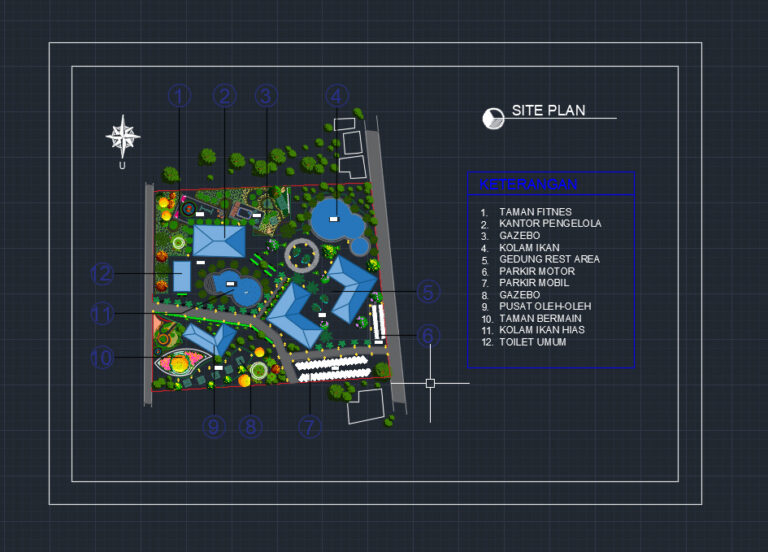
Food Court Plan DWG for AutoCAD in Centimeters
ragil Ragil's Architect Studio House 4 Drawings · Joined February 2022 Drawings by ragil 4 Drawings food court site plan