
Vinayak
Vinu's Cad design
Drawings by Vinayak
19 Drawings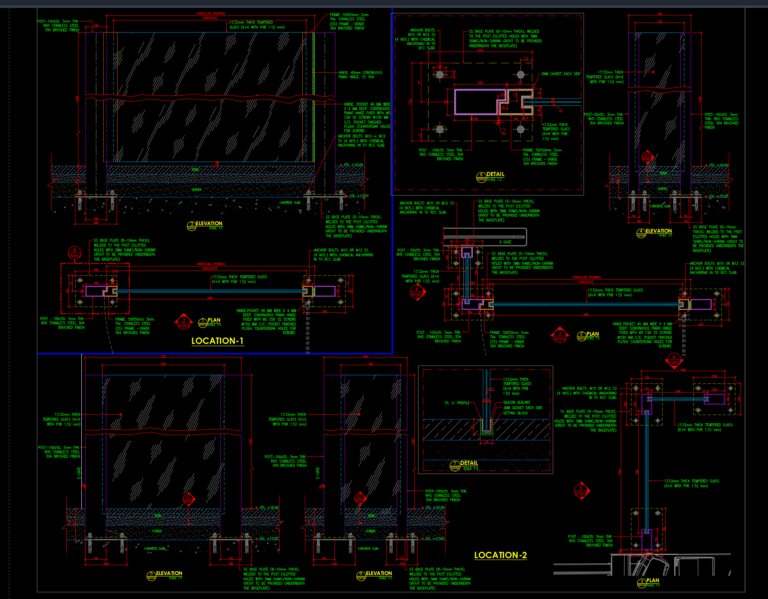
1.20m Height Glass Door Detail
Vinayak Vinu's Cad design 19 Drawings · Joined February 2023 Drawings by Vinayak 19 Drawings 1.20m Height Glass Door Detail PREMIUM$5.00 Vinayak Vinu's Cad design 19 Drawings · Joined February 2023 Drawings by Vinayak 19 Drawings Half glass door for commercial building or $5.00 – Add to Cart Checkout Added to cart Access Ladder for Hatches PREMIUM$5.00 […]
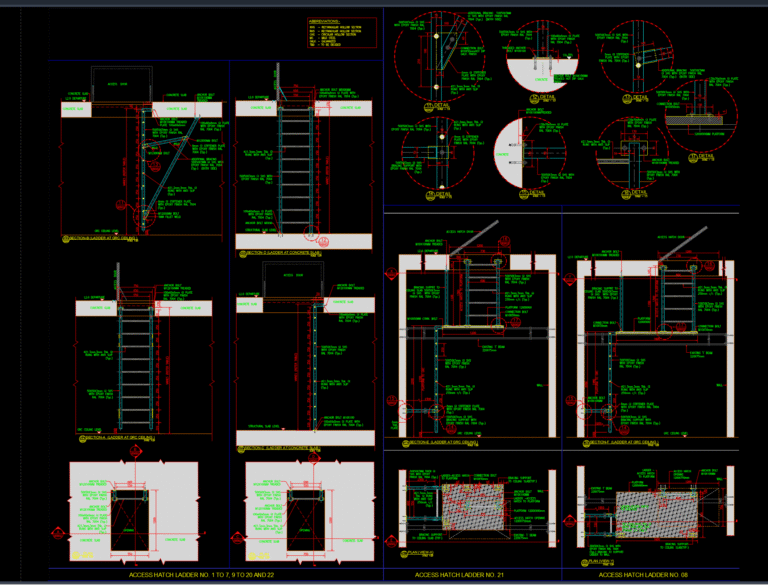
Access Ladder for Hatches
Vinayak Vinu's Cad design 19 Drawings · Joined February 2023 Drawings by Vinayak 19 Drawings Access ladder for Hatches
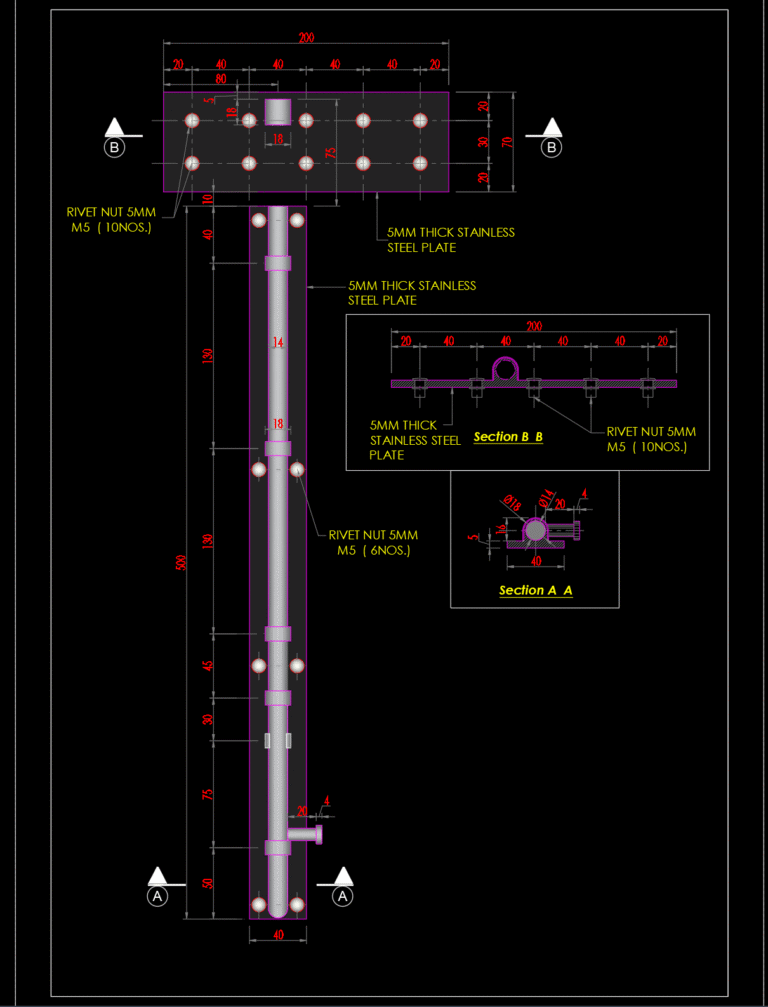
Barrel Bolt
Vinayak Vinu's Cad design 19 Drawings · Joined February 2023 Drawings by Vinayak 19 Drawings Barrel bolt
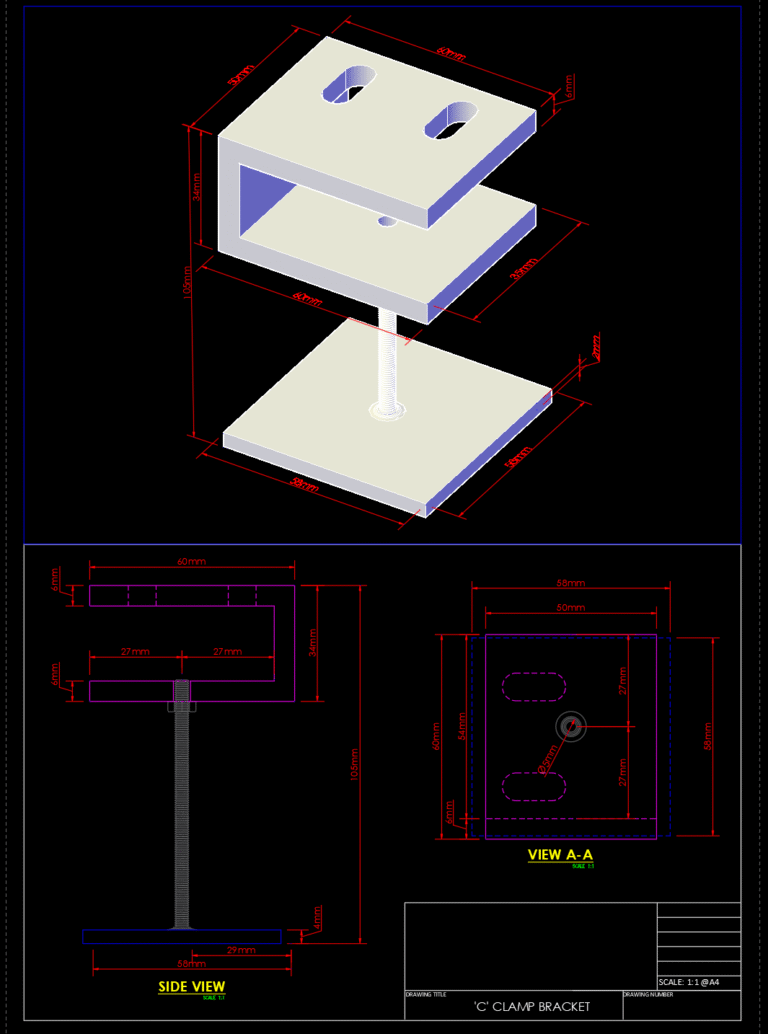
C clamp
Vinayak Vinu's Cad design 19 Drawings · Joined February 2023 Drawings by Vinayak 19 Drawings C clamp

Cable Trench Model at Tiling
Vinayak Vinu's Cad design 19 Drawings · Joined February 2023 Drawings by Vinayak 19 Drawings Cable trench model at tiling
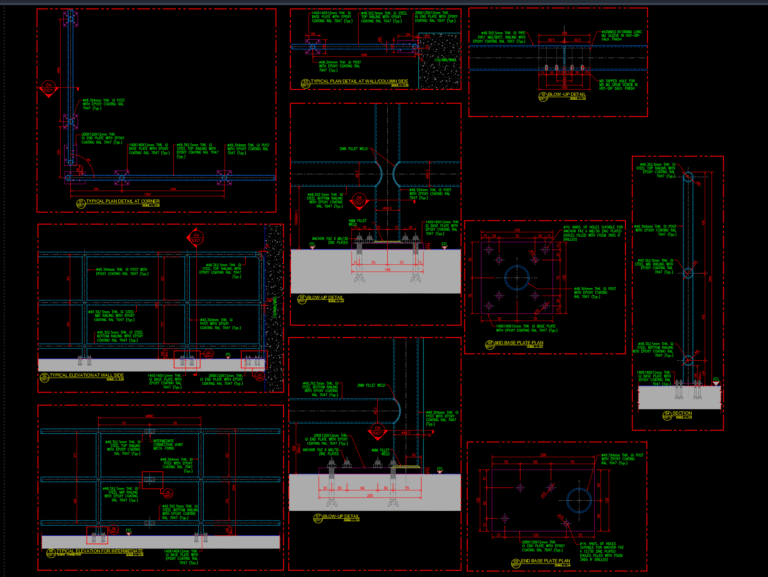
Guard rail Typical
Vinayak Vinu's Cad design 19 Drawings · Joined February 2023 Drawings by Vinayak 19 Drawings Guard rail Typical
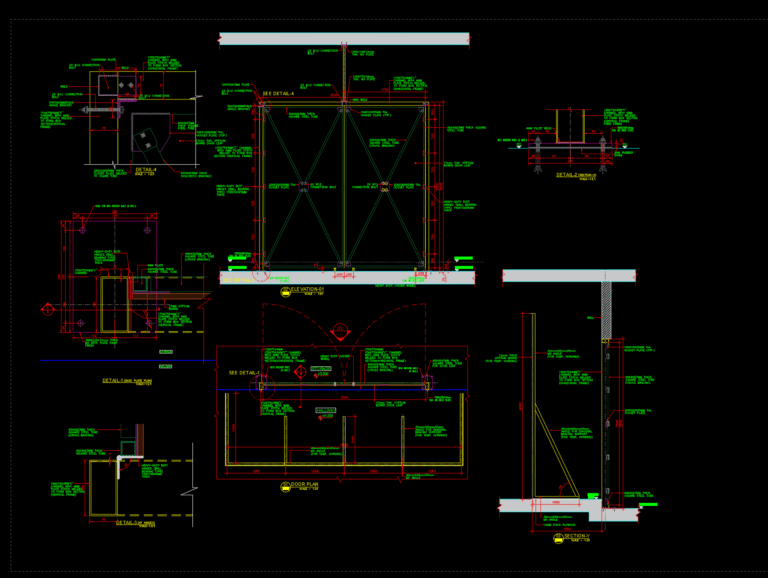
Gypsum door with steel frame
Vinayak Vinu's Cad design 19 Drawings · Joined February 2023 Drawings by Vinayak 19 Drawings Gypsum door with steel frame
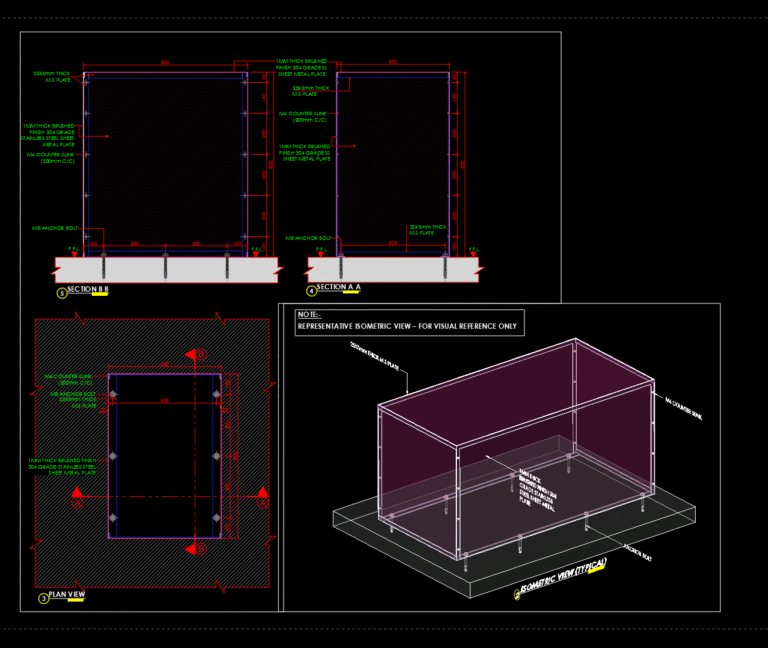
MEP Enclosure
Vinayak Vinu's Cad design 19 Drawings · Joined February 2023 Drawings by Vinayak 19 Drawings Mep enclosure
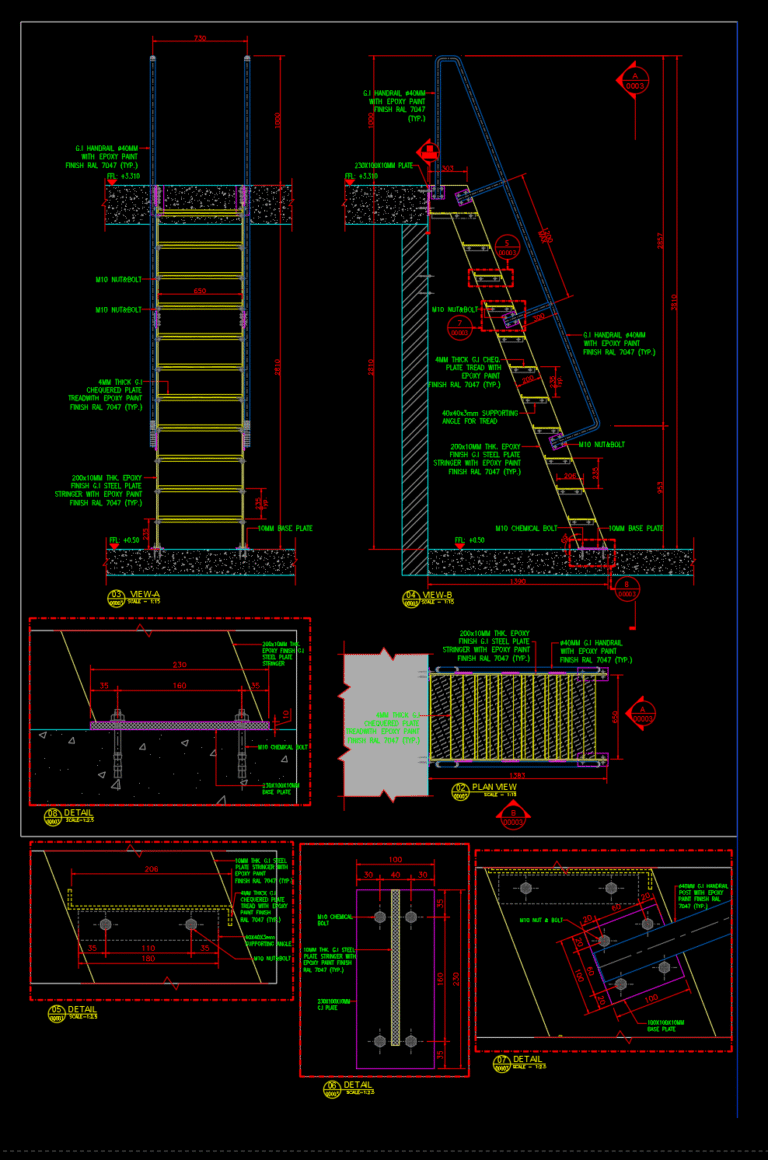
Ship ladder
Vinayak Vinu's Cad design 19 Drawings · Joined February 2023 Drawings by Vinayak 19 Drawings Ship ladder
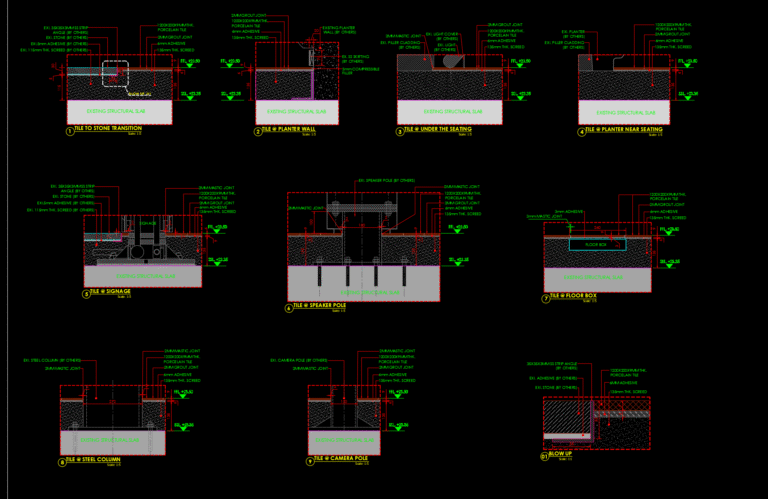
Tiling typical detail
Vinayak Vinu's Cad design 19 Drawings · Joined February 2023 Drawings by Vinayak 19 Drawings Tiling typical detail
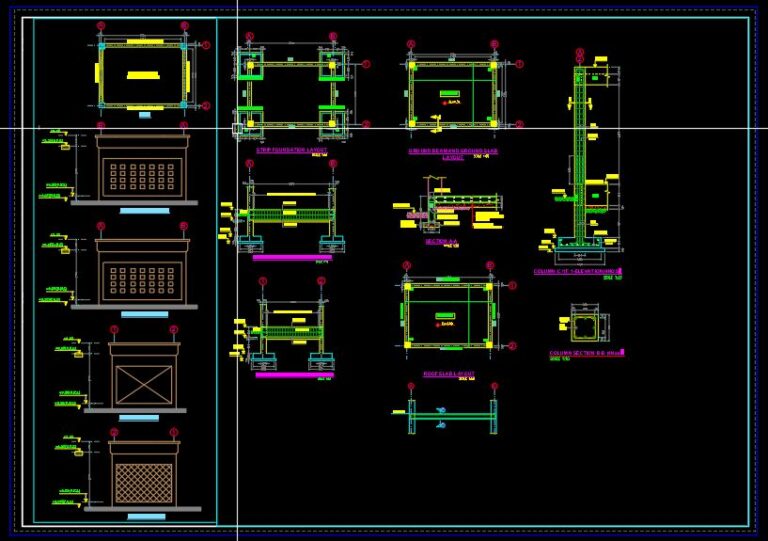
Generator room Civil and structural detail
Vinayak Vinu's Cad design 19 Drawings · Joined February 2023 Drawings by Vinayak 19 Drawings Generator room plan, all side elevation and structural detail

Two storied residential building
Vinayak Vinu's Cad design 19 Drawings · Joined February 2023 Drawings by Vinayak 19 Drawings Two storied residential building Plan, Section,Elevation and Door window schedule Detailed dimensions.

Emtrance Gate detail
Vinayak Vinu's Cad design 19 Drawings · Joined February 2023 Drawings by Vinayak 19 Drawings Plan, Section, Elevation and fixing detail of Entrance steel gate

Precast Compound wall
Vinayak Vinu's Cad design 19 Drawings · Joined February 2023 Drawings by Vinayak 19 Drawings Plan, Section, Elevation And Structural Detail of Precat Concrete Compound wall

Under ground sweet water tank structural detail
Vinayak Vinu's Cad design 19 Drawings · Joined February 2023 Drawings by Vinayak 19 Drawings Structural detail and Barbending schedule of Under ground sweet water tank.

GRP WATER TANK BASE DETAIL
Vinayak Vinu's Cad design 19 Drawings · Joined February 2023 Drawings by Vinayak 19 Drawings Structural detail with Barbending schedule of GRP water tank Base